
BEDS2
BATHS2 full
SQUARE FEET1,462
MLS#MDBC2177796
STATUSACTIVE
PROPERTY TYPEResidential - Condominium
SUBDIVISIONTHE HIGHLANDS AT QUARRY LAKE
SCHOOLBALTIMORE COUNTY PUBLIC SCHOOLS
Property Description
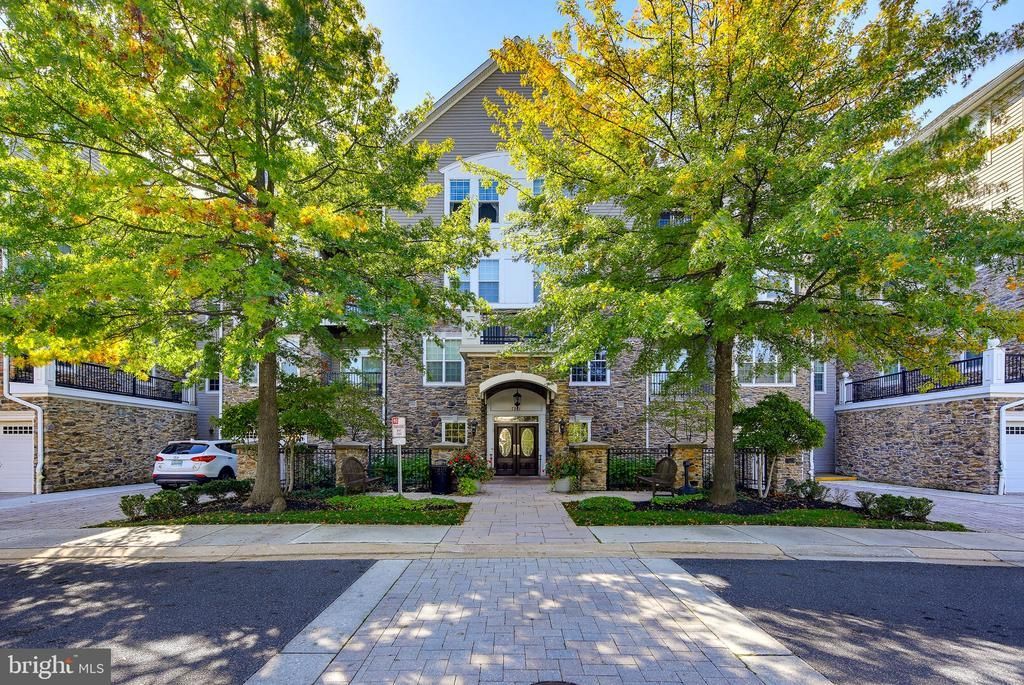
Welcome to the Highlands of Quarry Lake a gated community! This desirable top-floor condo offers comfortable one-level living with an open and inviting floor plan. Elevator makes it easy. The spacious main living area features hardwood floors, with the kitchen opening seamlessly to the dining area and living room—perfect for everyday living and entertaining. stainless steel appliances and granite countertops for good food prep area. The home offers two spacious bedrooms, 2 full bathrooms, The primary bedroom features a comfortable sitting area, great closet space, and a private bath. Primary bath has good sized shower & double bowl vanity . Step outside from the living area onto the balcony, where you can relax and enjoy peaceful views overlooking the courtyard. Additional highlights include a separate storage room within the building and a detached garage, providing valuable extra storage and parking. Located in the desirable This top-floor residence combines comfort, convenience, and a wonderful community setting. Community amenities include: Clubhouse, outdoor pool, tennis courts, playground and walking trails in the common area. Shopping and dining are close by and easy access to I695
Property Features
Property Type: Residential - Condominium
Cooling: Central A/C, Ceiling Fan(s)
Fuel Type: Natural Gas, Electric
Garage: 1
Heating: 90% Forced Air, Central
Home Style: Traditional
Stories: 4.0
Taxes: $3,939
Year Built: 2008
Feature Descriptions
Additional Structures: Above Grade
Appliances: Built-In Microwave, Dishwasher, Disposal, Dryer, Exhaust Fan, Icemaker, Refrigerator, Stainless Steel Appliances, Stove, Washer
Community Amenities: Common Grounds
Condo/Coop Fee: $630.00/Monthly
Days on Site: 13
Exterior: Stone, Vinyl Siding
Exterior: Sidewalks, Secure Storage, Street Lights
Flooring: Carpet, Ceramic Tile, Hardwood
Interior: Carpet, Ceiling Fan(s), Combination Dining/Living, Elevator, Pantry, Primary Bath(s), Sprinkler System, Upgraded Countertops, Walk-in Closet(s), Wood Floors, Floor Plan - Open
Number of Rooms: 8
Parking Features: Assigned
Parking Notes: 2 Total Parking Spaces
Pet Restrictions: Cats OK, Dogs OK
Rooms: Living Room, Dining Room, Primary Bedroom, Bedroom 2,Kitchen, Den, Laundry, Bathroom 2,Primary Bathroom
Sewer: Public Sewer
Special View Info: Courtyard
SQFT Above Finished: 1462
SQFT Total Finished: 1462
Structure Type: Penthouse Unit/Flat/Apartment
Total Garage/Parking Spaces: 2
Water: Public
Windows: Double Pane, Screens
Local Schools
School District: BALTIMORE COUNTY PUBLIC SCHOOLS
Listed By / Shown By
Listed By
Agency Name: RE/MAX Realty Group
Agency Phone: 4107306100
Shown By
Agency Title: Maverick Realty, LLC
Agency Phone: (302) 365-8297

Estimate Your Payment
Estimated Payment
$ 1,397.82 per month $945.64 Principal & Interest $328.25 Property Tax $123.93 Homeowner's Insurance
7301 Travertine Drive, Unit 401 | MLS# MDBC2177796
This condo located at 7301 Travertine Drive, Unit 401, Baltimore, MD 21209 is currently listed for sale with an asking price of $424,900. This property was built in 2008 and has 2 bedrooms and 2 full baths with 1462 sq. ft. Travertine Drive, Unit 401 is located in the THE HIGHLANDS AT QUARRY LAKE subdivision within the BALTIMORE COUNTY PUBLIC SCHOOLS school district. Search THE HIGHLANDS AT QUARRY LAKE real estate on www.maverickrealtyusa.com today.