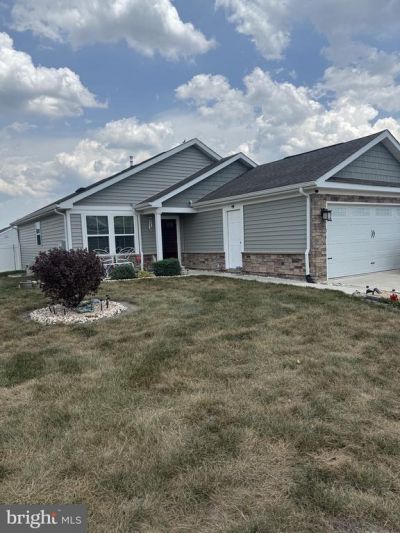

BEDS2
BATHS2 full
SQUARE FEET1,300
MLS#DESU2115866
STATUSACTIVE
PROPERTY TYPEResidential - Single Family
SUBDIVISIONMILFORD PONDS
SCHOOLMILFORD
Property Description
Milford Ponds! Desirable neighborhood just off of Rt 113 in Milford and comes complete with a workout facility, pool, and sidewalks. This 2 BR / 2 BA ranch has a great flow and many upgrades-- crown molding, LVP flooring , extra height fencing, decking, first floor primary, tankless hot water heater, irrigation, shed and more. Home is across from the pool and clubhouse and community mailboxes, making this home super convenient. Act quickly - at this price, this one won't last! (Professional Photos Coming)
Property Features
Property Type: Residential - Single Family
Cooling: Central A/C
Fuel Type: Electric
Garage: 2
Heating: Central, Heat Pump(s)
Home Style: Ranch/Rambler
Lot Size: 0.18 Acres
Roof Type: Architectural Shingle, Pitched
Stories: 1.0
Taxes: $894
Year Built: 2018
Feature Descriptions
Additional Structures: Above Grade, Below Grade
Appliances: Built-In Microwave, Dryer, Instant Hot Water, Refrigerator, Stove, Washer, Water Heater - Tankless
Building Name: NONE AVAILABLE
Days on Site: 7
Electric: 120/240V
Exterior: Exterior Lighting
Exterior: Stick Built
Fencing: Fully
Flooring: Carpet, Ceramic Tile, Luxury Vinyl Plank
HOA Fee: $300.00/Quarterly
Interior: Bathroom - Tub Shower, Ceiling Fan(s), Crown Moldings, Dining Area, Entry Level Bedroom, Floor Plan - Open, Recessed Lighting, Walk-in Closet(s), Water Treat System
Lot: Cleared, Landscaping
Lot Dimensions: 0.18 Acre(S)
Number of Rooms: 6
Parking Notes: 6 Total Parking Spaces
Sewer: Public Sewer
SQFT Above Finished: 1300
SQFT Total Finished: 1300
Structure Type: Detached
Total Garage/Parking Spaces: 6
Utilities: Cable TV
Water: Private/Community Water
Windows: Energy Efficient, Insulated
Local Schools
High School: MILFORD
Middle School: MILFORD CENTRAL ACADEMY
Elementary School: LULU M. ROSS
School District: MILFORD
Listed By / Shown By
Listed By
Agency Name: Patterson-Schwartz-Rehoboth
Agency Phone: 3027036987
Shown By
Agency Title: Maverick Realty, LLC
Agency Phone: (302) 365-8297

Estimate Your Payment
Estimated Payment
$ 942.95 per month $767.82 Principal & Interest $74.50 Property Tax $100.63 Homeowner's Insurance
7309 Clubhouse Drive | MLS# DESU2115866
This single family home located at 7309 Clubhouse Drive, Milford, DE 19963 is currently listed for sale with an asking price of $345,000. This property was built in 2018 and has 2 bedrooms and 2 full baths with 1300 sq. ft. Clubhouse Drive is located in the MILFORD PONDS subdivision within the MILFORD school district. Search MILFORD PONDS real estate on www.maverickrealtyusa.com today.