
BEDS4
BATHS3 full 1 partial
SQUARE FEET3,133
MLS#MDBC2171836
STATUSPENDING
PROPERTY TYPEResidential - Single Family
SUBDIVISIONKINGSLEA
SCHOOLBALTIMORE COUNTY PUBLIC SCHOOLS
Property Description
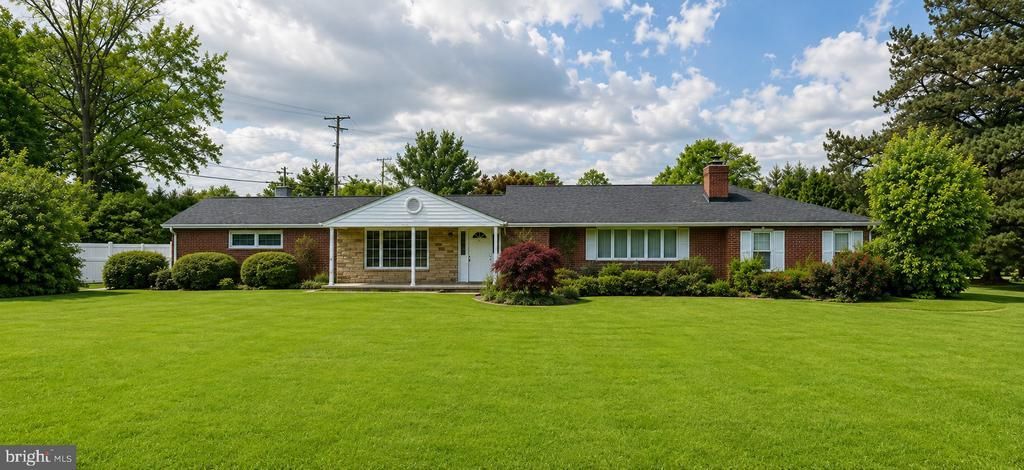
Welcome home to this beautiful rancher tucked into a quiet Kingsville neighborhood. This spacious 4-bedroom, 3.5-bathroom property offers the ease of single-level living combined with thoughtful modern upgrades, creating the perfect space for comfortable everyday life and effortless entertaining. The bright family room is filled with natural light and offers a welcoming place to gather. The kitchen has been lovingly maintained, and updated throughout the years. A separate dining room, three bedrooms, two full and one half bathroom complete the main level. Downstairs features an additional bedroom, a full bathroom and additional space for gathering. Step outside to your private backyard retreat with a beautiful inground pool. This home also boasts a two car attached garage with additional parking. Whether hosting summer pool parties or relaxing with friends, this home is truly built for entertaining. Located in a peaceful Kingsville setting yet still close to local shops, parks, and schools, this move-in-ready rancher is waiting for its next owners to enjoy. Date to note: Roof (2024)
Property Features
Property Type: Residential - Single Family
Basement: Yes
Basement: Outside Entrance, Rear Entrance, Sump Pump, Full, Fully Finished
Cooling: Ceiling Fan(s), Central A/C
Fireplaces: 2
Fuel Type: Oil
Garage: 2
Heating: Forced Air
Home Style: Ranch/Rambler
Lot Size: 0.76 Acres
Roof Type: Asphalt
Stories: 2.0
Taxes: $6,550
Year Built: 1958
Feature Descriptions
Additional Structures: Above Grade, Below Grade
Appliances: Dishwasher, Dryer, Microwave, Refrigerator, Washer
Days on Site: 25
Exterior: Brick
Fencing: Rear
Fireplace: Fireplace - Glass Doors, Mantel(s), Screen
Interior: Breakfast Area, Kitchen - Table Space, Dining Area, Primary Bath(s), Floor Plan - Traditional, Kitchen - Eat-In
Lot: Cleared, Corner, Landscaping
Lot Dimensions: 0.76 Acre(S)
Parking Notes: 4 Total Parking Spaces
Rooms: Living Room, Dining Room, Primary Bedroom, Bedroom 2,Bedroom 3,Bedroom 4,Kitchen, Laundry, Office, Storage Room, Utility Room, Workshop, Bathroom 3,Attic, Half Bath
Sewer: Septic Exists
SQFT Above Finished: 2033
SQFT Below Finished: 1100
SQFT Total Finished: 3133
Structure Type: Detached
Total Garage/Parking Spaces: 4
Water: Well
Windows: Casement, Double Pane, Screens
Room Sizes
Living Room: 21 x 14 Level - Main
Bedroom 2: 11 x 11 Level - Main
Bedroom 3: 13 x 12 Level - Main
Dining Room: 14 x 14 Level - Main
Primary Bedroom: 15 x 11 Level - Main
Bedroom 4: 14 x 11 Level - Lower 1
Kitchen: 22 x 11 Level - Main
Local Schools
High School: PERRY HALL
School District: BALTIMORE COUNTY PUBLIC SCHOOLS
Listed By / Shown By
Listed By
Agency Name: Next Step Realty
Agency Phone: 4439012200
Shown By
Agency Title: Maverick Realty, LLC
Agency Phone: (302) 365-8297

Estimate Your Payment
Estimated Payment
$ 2,181.78 per month $1,446.40 Principal & Interest $545.83 Property Tax $189.55 Homeowner's Insurance
7313 Mount Vista Road | MLS# MDBC2171836
This single family home located at 7313 Mount Vista Road, Kingsville, MD 21087 is currently listed for sale with an asking price of $649,900. This property was built in 1958 and has 4 bedrooms and 3 full and 1 partial baths with 3133 sq. ft. Mount Vista Road is located in the KINGSLEA subdivision within the BALTIMORE COUNTY PUBLIC SCHOOLS school district. Search KINGSLEA real estate on www.maverickrealtyusa.com today.