
BEDS3
BATHS3 full 1 partial
SQUARE FEET1,625
MLS#MDHW2075342
STATUSACTIVE
PROPERTY TYPERental - Single Family
SUBDIVISIONTHE CEDARS
SCHOOLHOWARD COUNTY PUBLIC SCHOOLS
Property Description
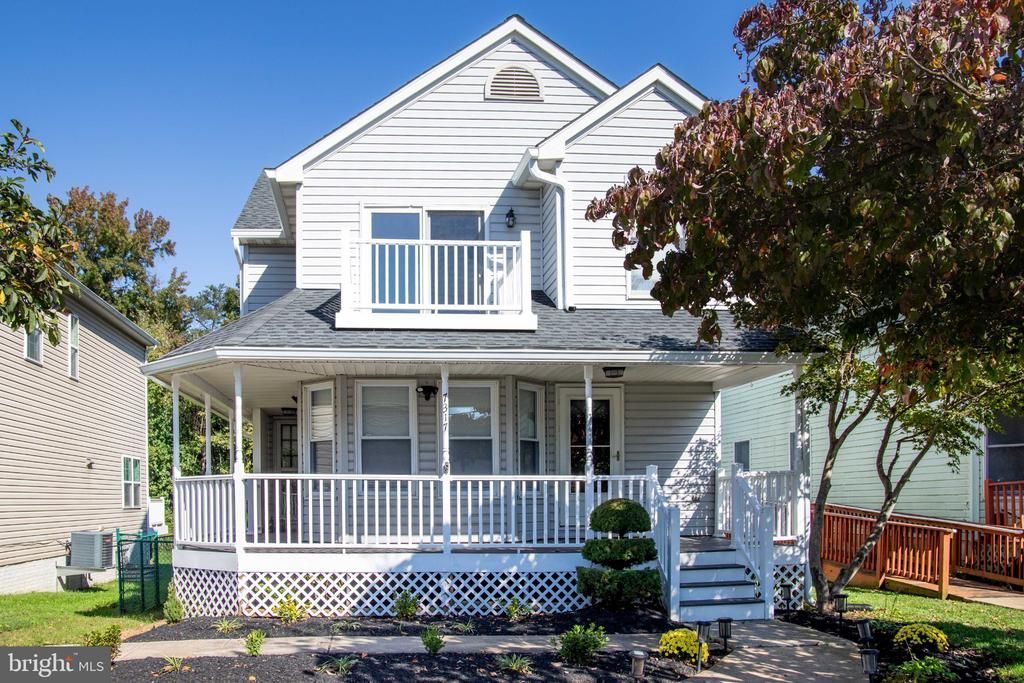
Welcome to 7317 Wye Avenue in Jessup, MD! This beautiful and well-maintained home offers spacious bedrooms, 3.5 bathrooms, and a wonderful combination of comfort, space, and privacy. The property is in excellent condition and features a welcoming atmosphere with plenty of room for everyday living and entertaining. One of the home's most impressive features is its massive, private backyard, providing an incredible outdoor space for relaxing, entertaining guests, family gatherings, or simply enjoying the peaceful surroundings. The generous outdoor area offers a rare sense of privacy and plenty of possibilities. Conveniently located in Jessup with easy access to major commuter routes, shopping, dining, and everyday amenities. This beautiful home offers the perfect balance of indoor comfort and outdoor living. Don't miss this opportunity to make this exceptional property your next home!
Property Features
Property Type: Rental - Single Family
Basement: Yes
Basement: Connecting Stairway, Full, Fully Finished, Walkout Stairs
Cooling: Central A/C
Fuel Type: Natural Gas
Heating: Central
Home Style: Colonial
Lot Size: 0.14 Acres
Roof Type: Asphalt
Stories: 2.0
Year Built: 1989
Feature Descriptions
Additional Structures: Above Grade, Below Grade
Appliances: Dishwasher, Disposal, Dryer, Oven/Range - Gas, Refrigerator, Washer
Days on Site: 4
Exterior: Advanced Framing
Interior: Kitchen - Table Space, Combination Dining/Living, Window Treatments, Wood Floors, Floor Plan - Traditional
Lot Dimensions: 0.14 Acre(S)
Pet Restrictions: Case by Case Basis
Sewer: Public Sewer
SQFT Above Finished: 1625
SQFT Total Finished: 1625
Structure Type: Detached
Water: Public
Windows: Double Pane
Local Schools
School District: HOWARD COUNTY PUBLIC SCHOOLS
Listed By / Shown By
Listed By
Agency Name: Spring Hill Real Estate, LLC.
Agency Phone: 7038914514
Shown By
Agency Title: Maverick Realty, LLC
Agency Phone: (302) 365-8297

7317 Wye Avenue | MLS# MDHW2075342
This property located at 7317 Wye Avenue, Jessup, MD 20794 is currently listed for rent with an asking price of $3,100 / Monthly. Wye Avenue is located within the HOWARD COUNTY PUBLIC SCHOOLS school district. Search Jessup real estate on www.maverickrealtyusa.com today.