
BEDS3
BATHS2 full
SQUARE FEET1,568
MLS#DESU2122272
STATUSACTIVE
PROPERTY TYPEResidential - Single Family
SUBDIVISIONWHITES CREEK MANOR
SCHOOLINDIAN RIVER
Property Description
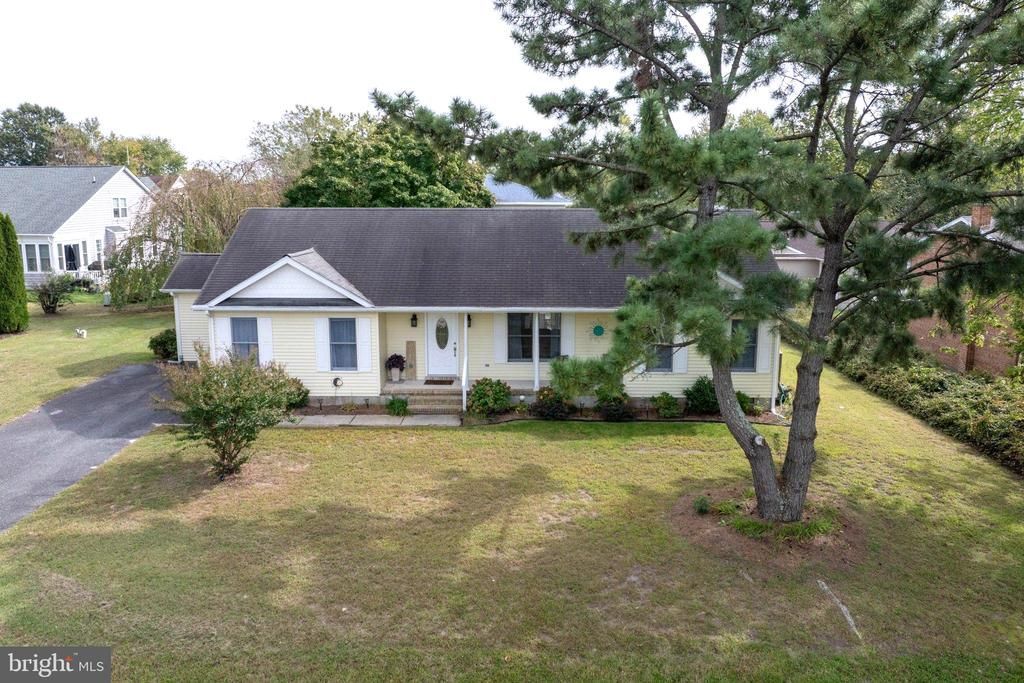
Beautiful Coastal Rancher located in the waterfront community of Whites Creek Manor! This 3-bedroom, 2-bath home has been tastefully updated and lovingly maintained. Upon entering, you’re welcomed by an open floor plan featuring a spacious living room with a corner fireplace that flows seamlessly into the dining area and kitchen, all filled with abundant natural light. The kitchen features upgraded countertops, white cabinetry, and appliances that create the perfect coastal vibe. Just beyond the kitchen, a large laundry room provides convenient access to an additional den, offering flexible space for relaxing or entertaining. Back in the main living area, the spacious primary suite features an upgraded vanity and countertop, along with a beautifully tiled walk-in shower complete with a rainfall showerhead. Two additional bedrooms and a full bath provide plenty of room for family and guests. Step outside to enjoy the oversized paver patio, complete with a retaining wall that creates an inviting space for outdoor entertaining, along with an outdoor shower for rinsing off after a day on the water or at the beach. Whites Creek Manor is an amenity-rich waterfront community with a low HOA fee of just $500 per year, offering a community pool, tennis and pickleball courts, and a boat ramp. Located just 3.5 miles from downtown Bethany Beach, this home offers the best of both worlds: convenient water access within the community and a quick drive to the beach, shopping, dining, and all the attractions of downtown Bethany Beach!
Property Features
Property Type: Residential - Single Family
Cooling: Central A/C
Fireplaces: 1
Fuel Type: Electric
Heating: Forced Air
Home Style: Ranch/Rambler, Coastal
Lot Size: 0.23 Acres
Stories: 1.0
Taxes: $752
Year Built: 1998
Feature Descriptions
Additional Structures: Above Grade, Below Grade
Appliances: Dishwasher, Dryer, Microwave, Oven/Range - Electric, Washer, Water Heater
Building Name: NONE AVAILABLE
Community Amenities: Boat Ramp, Common Grounds, Pickleball Courts, Pool - Outdoor, Tennis Courts, Water/Lake Privileges
Days on Site: 4
Exterior: CPVC/PVC, Stick Built, Vinyl Siding
Fireplace: Corner
Flooring: Engineered Wood, Hardwood, Tile/Brick
HOA Fee: $500.00/Annually
Interior: Ceiling Fan(s), Combination Dining/Living, Combination Kitchen/Dining, Combination Kitchen/Living, Entry Level Bedroom, Family Room Off Kitchen, Floor Plan - Open, Upgraded Countertops, Window Treatments
Lake Name: Whites Creek
Lot Dimensions: 0.23 Acre(S)
Parking Notes: 6 Total Parking Spaces
Sewer: Public Sewer
SQFT Above Finished: 1568
SQFT Total Finished: 1568
Structure Type: Detached
Total Garage/Parking Spaces: 6
Water: Public
Water Access: Boat - Powered, Canoe/Kayak, Personal Watercraft (PWC), Private Access
Local Schools
High School: INDIAN RIVER
School District: INDIAN RIVER
Listed By / Shown By
Listed By
Agency Name: Berkshire Hathaway HomeServices PenFed Realty
Agency Phone: 3026456661
Shown By
Agency Title: Maverick Realty, LLC
Agency Phone: (302) 365-8297

Estimate Your Payment
Estimated Payment
$ 1,192.90 per month $999.28 Principal & Interest $62.67 Property Tax $130.96 Homeowner's Insurance
736 Hickman Drive | MLS# DESU2122272
This single family home located at 736 Hickman Drive, Ocean View, DE 19970 is currently listed for sale with an asking price of $449,000. This property was built in 1998 and has 3 bedrooms and 2 full baths with 1568 sq. ft. Hickman Drive is located in the WHITES CREEK MANOR subdivision within the INDIAN RIVER school district. Search WHITES CREEK MANOR real estate on www.maverickrealtyusa.com today.