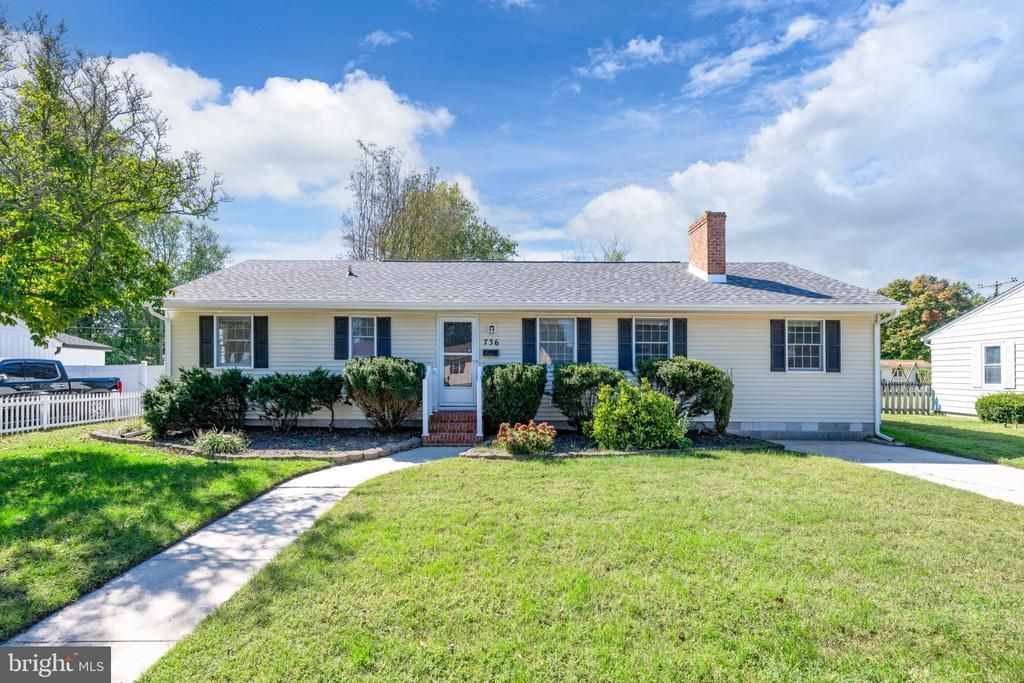

BEDS4
BATHS2 full
SQUARE FEET2,756
MLS#DESU2116594
STATUSACTIVE
PROPERTY TYPEResidential - Single Family
SUBDIVISIONWOODSIDE MANOR
SCHOOLSEAFORD
Property Description
This very nice 4 bedroom, 2 bath in Woodside Manor is a great find. Large living room and kitchen, with a small room off the kitchen could be a den or the 4th bedroom. The inside steps to the basement which lead you to a rustic looking game room with a full bath. detached 2 car garage in the back yard is good for storage and crafting, a perfect size back yard for enjoying family and friends. A low maintenance home with a lot of living space. this home has a new roof and new hot water heater. Seller did not use wood stove/ fireplace, has no information. The living square feet does not include the basement, estimate around 1,000 sq ft taking it to a total of approx.. 2500 sq. ft
Property Features
Property Type: Residential - Single Family
Basement: Yes
Basement: Partial
Cooling: Central A/C
Fireplaces: 1
Fuel Type: Electric
Garage: 2
Heating: Baseboard - Electric, Forced Air, Heat Pump(s)
Home Style: Ranch/Rambler
Lot Size: 0.24 Acres
Roof Type: Shingle, Asphalt
Stories: 2.0
Taxes: $1,603
Year Built: 1980
Feature Descriptions
Additional Structures: Above Grade, Below Grade
Appliances: Dishwasher, Dryer - Electric, Microwave, Refrigerator, Washer, Water Heater
Building Name: NONE AVAILABLE
Days on Site: 2
Exterior: Stick Built, Vinyl Siding
Fireplace: Wood
Flooring: Carpet, Hardwood, Tile/Brick
Interior: Attic, Ceiling Fan(s), Window Treatments
Lot: Cleared, Landscaping
Lot Dimensions: 0.24 Acre(S)
Number of Rooms: 10
Parking Features: Concrete Driveway
Parking Notes: 6 Total Parking Spaces
Rooms: Living Room, Dining Room, Primary Bedroom, Kitchen, Other, Office, Additional Bedroom
Sewer: Public Sewer
SQFT Above Finished: 1508
SQFT Below Finished: 1248
SQFT Total Finished: 2756
Structure Type: Detached
Total Garage/Parking Spaces: 6
Water: Public
Windows: Insulated, Screens, Storm
Room Sizes
Dining Room: 12 x 14 Level - Main
Living Room: 12 x 24 Level - Main
Kitchen: 21 x 13 Level - Main
Other: 16 x 10 Level - Main
Primary Bedroom: 14 x 11 Level - Main
Additional Bedroom: 11 x 13 Level - Main
Additional Bedroom: 12 x 12 Level - Main
Local Schools
High School: SEAFORD
School District: SEAFORD
Listed By / Shown By
Listed By
Agency Name: RE/MAX Advantage Realty
Agency Phone: 3026282500
Shown By
Agency Title: Maverick Realty, LLC
Agency Phone: (302) 365-8297

Estimate Your Payment
Estimated Payment
$ 1,014.61 per month $778.95 Principal & Interest $133.58 Property Tax $102.08 Homeowner's Insurance
736 Magnolia Drive | MLS# DESU2116594
This single family home located at 736 Magnolia Drive , Seaford, DE 19973 is currently listed for sale with an asking price of $350,000. This property was built in 1980 and has 4 bedrooms and 2 full baths with 2756 sq. ft. Magnolia Drive is located in the WOODSIDE MANOR subdivision within the SEAFORD school district. Search WOODSIDE MANOR real estate on www.maverickrealtyusa.com today.