
BEDS3
BATHS1 full 1 partial
SQUARE FEET2,306
MLS#MDBC2178794
STATUSACTIVE
PROPERTY TYPEResidential - Single Family
SUBDIVISIONEASTERN HEIGHTS
SCHOOLBALTIMORE COUNTY PUBLIC SCHOOLS
Property Description
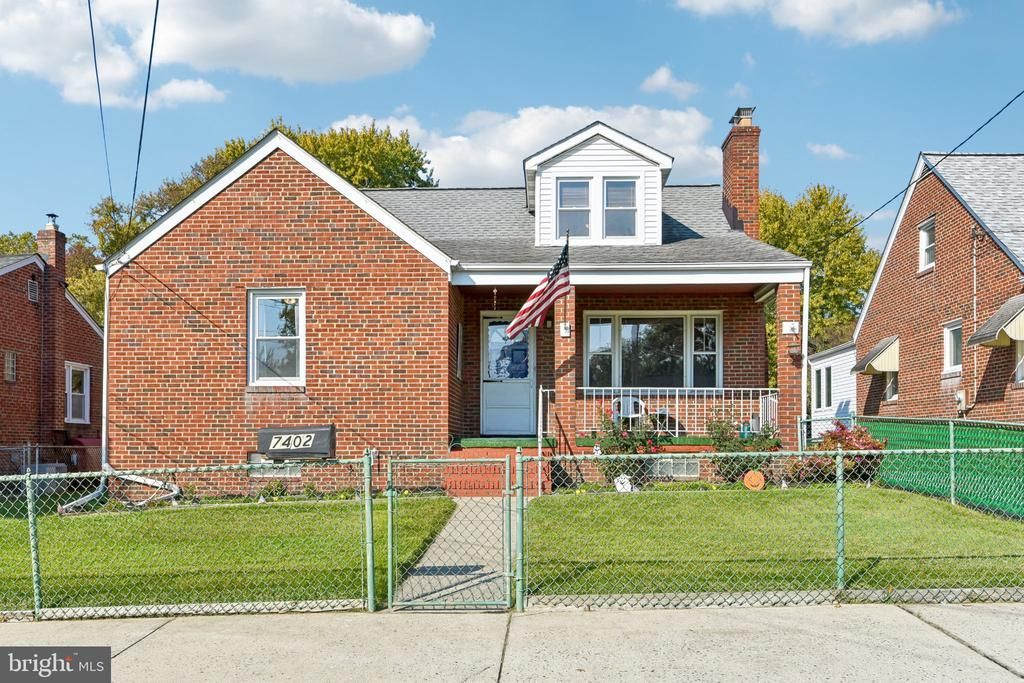
Well-maintained home featuring 3 bedrooms, 1 full bath, and 1 half bath. Located on a dead-end street, the home features a primary bedroom on the main level, a Kohler walk-in tub and shower, and a spacious dining area. The lower level provides abundant storage space, and a new shed was added in 2024. A spacious, fully fenced in yard with plenty of room to relax or entertain outdoors. Whether hosting cookouts, entertaining guests, or simply enjoying the outdoors, this outdoor space offers a variety of possibilities.
Property Features
Property Type: Residential - Single Family
Basement: Yes
Basement: Partially Finished
Cooling: Central A/C
Fireplaces: 1
Fuel Type: Electric
Heating: Heat Pump(s)
Home Style: Ranch/Rambler
Lot Size: 0.18 Acres
Stories: 2.0
Taxes: $3,498
Year Built: 1956
Feature Descriptions
Additional Structures: Above Grade, Below Grade
Appliances: Dishwasher, Dryer, Microwave, Oven/Range - Electric, Refrigerator, Trash Compactor, Washer
Days on Site: 7
Exterior: Brick
Exterior: Hot Tub, Sidewalks, Street Lights
Fireplace: Wood
Flooring: Carpet, Ceramic Tile, Laminated
Interior: Carpet, Dining Area, Entry Level Bedroom, Floor Plan - Traditional, Kitchen - Table Space, Other
Lot Dimensions: 0.18 Acre(S)
Parking Features: Shared Driveway
Pet Restrictions: No Pet Restrictions
Sewer: Public Sewer
SQFT Above Finished: 1606
SQFT Below Finished: 700
SQFT Total Finished: 2306
Structure Type: Detached
Water: Public
Local Schools
School District: BALTIMORE COUNTY PUBLIC SCHOOLS
Listed By / Shown By
Listed By
Agency Name: Samson Properties
Agency Phone: 7033493900
Shown By
Agency Title: Maverick Realty, LLC
Agency Phone: (302) 365-8297

Estimate Your Payment
Estimated Payment
$ 1,034.08 per month $656.54 Principal & Interest $291.50 Property Tax $86.04 Homeowner's Insurance
7402 Poplar Avenue | MLS# MDBC2178794
This single family home located at 7402 Poplar Avenue, Baltimore, MD 21224 is currently listed for sale with an asking price of $295,000. This property was built in 1956 and has 3 bedrooms and 1 full and 1 partial baths with 2306 sq. ft. Poplar Avenue is located in the EASTERN HEIGHTS subdivision within the BALTIMORE COUNTY PUBLIC SCHOOLS school district. Search EASTERN HEIGHTS real estate on www.maverickrealtyusa.com today.