
BEDS4
BATHS3 full 1 partial
SQUARE FEET2,160
MLS#MDAA2155608
STATUSACTIVE
PROPERTY TYPERental - Townhouse
SUBDIVISIONTANYARD SHORES
SCHOOLANNE ARUNDEL COUNTY PUBLIC SCHOOLS
Property Description
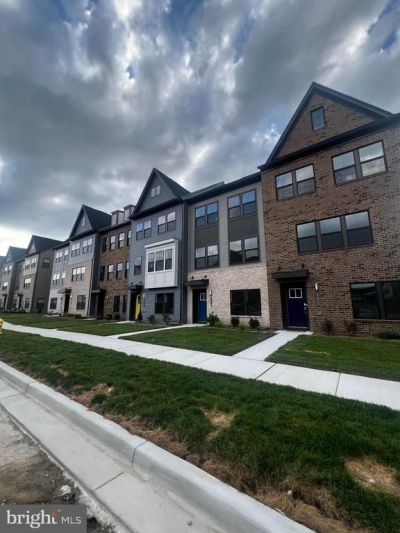
Be the very first to live in this brand-new, luxury end-of-row townhome located in one of Glen Burnie’s most highly desirable clubhouse communities! This premium end-unit features 4 bedrooms, 3.5 bathrooms, and an attached 2-car garage, offering an abundance of space and natural light from extra side windows. The main level boasts an expansive, open-concept layout with a gourmet kitchen, large center island, and high-end finishes that flow effortlessly into a bright living and dining area—perfect for entertaining. Retreat to the spacious primary suite complete with a private en suite bath and generous closet space, while the lower level features a versatile bedroom and full bath that is ideal for guests, an older child, or a quiet home office. As a resident, you will enjoy full access to premium community amenities including the state-of-the-art clubhouse, fitness center, and swimming pool. Conveniently located near major commuter routes, shopping, and dining, this maintenance-free property offers the perfect blend of modern luxury and convenience.
Property Features
Property Type: Rental - Townhouse
Basement: Connecting Stairway, Daylight, Partial, Fully Finished
Basement: Yes
Cooling: Central A/C
Fuel Type: Natural Gas
Garage: 2 car attached
Heating: 90% Forced Air
Home Style: Colonial
Lot Size: 0.04 Acres
Stories: 3.0
Year Built: 2026
Feature Descriptions
Additional Structures: Above Grade, Below Grade
Days on Site: 3
Exterior: Stone, Aluminum Siding
HOA Fee: $113.00/Monthly
Lot Dimensions: 0.04 Acre(S)
Pet Restrictions: Case by Case Basis
Sewer: Public Septic, Public Sewer
SQFT Above Finished: 2160
SQFT Total Finished: 2160
Structure Type: Interior Row/Townhouse
Total Garage/Parking Spaces: 2
Water: Public
Local Schools
School District: ANNE ARUNDEL COUNTY PUBLIC SCHOOLS
Listed By / Shown By
Listed By
Agency Name: Northrop Realty
Agency Phone: 4105492200
Shown By
Agency Title: Maverick Realty, LLC
Agency Phone: (302) 365-8297

7410 Amega Way | MLS# MDAA2155608
This property located at 7410 Amega Way , Glen Burnie, MD 21060 is currently listed for rent with an asking price of $3,600 / Monthly. Amega Way is located within the ANNE ARUNDEL COUNTY PUBLIC SCHOOLS school district. Search Glen Burnie real estate on www.maverickrealtyusa.com today.