
BEDS3
BATHS2 full 1 partial
SQUARE FEET1,280
MLS#DESU2120640
STATUSACTIVE
PROPERTY TYPEResidential - Townhouse
SUBDIVISIONVILLAS OF BETHANY WEST
SCHOOLINDIAN RIVER
Property Description
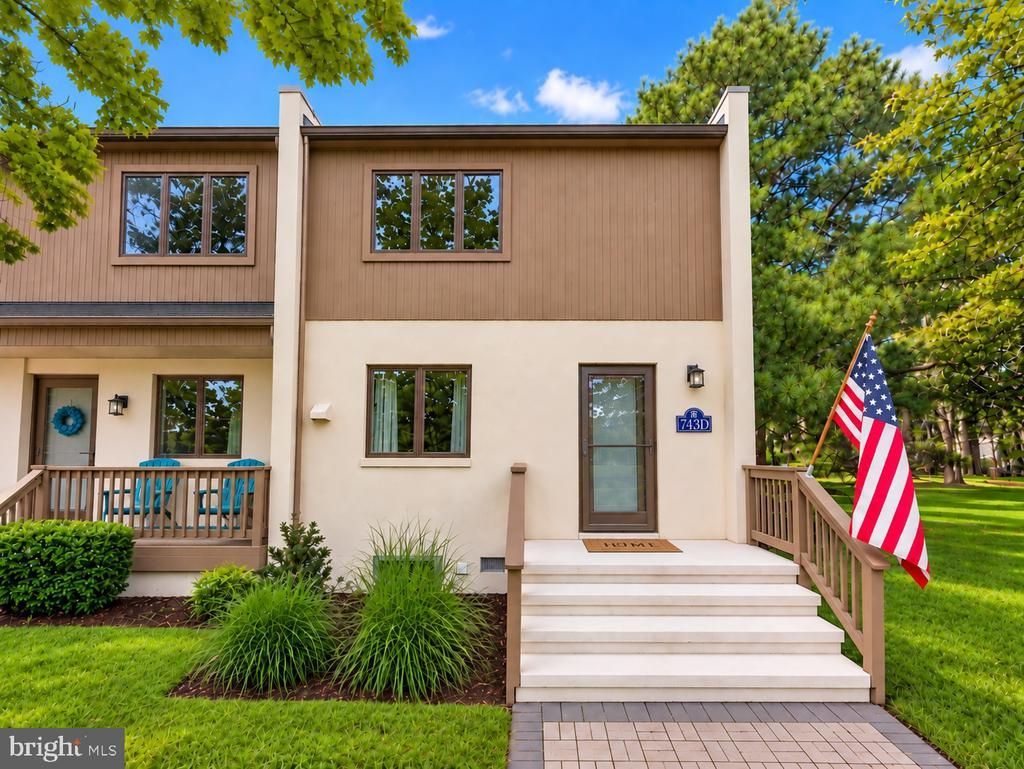
Your furnished carefree coastal lifestyle awaits! Located within the Town limits of Bethany Beach, this exceptional end-unit townhome offers the added benefit of access to resident parking passes, making beach days and time in town even more convenient. Enjoy the great trolley system and the vibrant activities, entertainment, and events throughout town and at the iconic bandstand. Ideally positioned within the Villas of Bethany West, this home enjoys a premium location with generous parking, abundant open space, towering trees, and peaceful views of the community duck pond. The active homeowners association offers plenty of community activities, along with a fantastic pool, recreation area with tennis & pickleball + a community boat yard and kayak/canoe launch on the Salt Pond. Inside, the home was completely refreshed in 2021 and features easy-care luxury vinyl plank flooring throughout the first and second levels; a white on white kitchen with Quartz counters & KitchenAid stainless steel appliances, convenient breakfast bar; all new doors / trim / hardware, lighting; new entry door & storm door + new oversized rear slider; and an open-concept main level providing an inviting setting for everyday living and entertaining. Upstairs, three bedrooms and two stunning full baths provide comfortable accommodations for family and guests. After a fun-filled day at the beach or exploring the many attractions of the area, unwind on the relaxing rear patio. A convenient storage closet provides the perfect spot for beach chairs, bikes, and outdoor gear, while the outdoor shower makes rinsing off after a day in the sand a breeze. Close to wonderful restaurants, shops, the beach, and all the attractions of Bethany Beach, this is coastal living at its best! Exterior photos have been virtually enhanced.
Property Features
Property Type: Residential - Townhouse
Cooling: Central A/C
Fireplaces: 1
Fuel Type: Electric
Heating: Heat Pump(s)
Home Style: Contemporary
Roof Type: Architectural Shingle
Stories: 2.0
Taxes: $1,984
Year Built: 1978
Feature Descriptions
Additional Structures: Above Grade, Below Grade
Appliances: Built-In Microwave, Built-In Range, Dishwasher, Disposal, Dryer, Exhaust Fan, Oven/Range - Electric, Refrigerator, Washer, Water Heater
Building Name: NONE AVAILABLE
Community Amenities: Basketball Courts, Pool - Outdoor, Tennis Courts, Tot Lots/Playground, Water/Lake Privileges, Common Grounds, Pickleball Courts, Swimming Pool
Condo/Coop Fee: $1400.00/Quarterly
Days on Site: 40
Electric: 150 Amps
Exterior: Stucco, Block, Concrete
Exterior: Outside Shower, Street Lights
Fireplace: Wood
Flooring: Luxury Vinyl Plank
Interior: Attic, Bathroom - Walk-In Shower, Ceiling Fan(s), Dining Area, Floor Plan - Open, Pantry, Primary Bath(s), Recessed Lighting, Window Treatments
Pet Restrictions: No Pet Restrictions
Rooms: Living Room, Dining Room, Bedroom 2,Bedroom 3,Kitchen, Bedroom 1,Bathroom 1,Bathroom 2
Sewer: Public Sewer
Special View Info: Pond, Garden/Lawn, Trees/Woods
SQFT Above Finished: 1280
SQFT Total Finished: 1280
Structure Type: End of Row/Townhouse
Utilities: Cable TV, Under Ground
Water: Public
Water Access: Canoe/Kayak, Private Access
Windows: Casement, Double Pane, Insulated, Screens
Room Sizes
Bedroom 1: 16 x 10 Level - Upper 1
Bedroom 2: 12 x 9 Level - Upper 1
Bedroom 3: 11 x 9 Level - Upper 1
Kitchen: 14 x 8 Level - Main
Dining Room: 13 x 6 Level - Main
Living Room: 19 x 10 Level - Main
Local Schools
High School: INDIAN RIVER
Middle School: SELBYVILLE
Elementary School: LORD BALTIMORE
School District: INDIAN RIVER
Listed By / Shown By
Listed By
Agency Name: RE/MAX Advantage Realty
Agency Phone: 4107233600
Shown By
Agency Title: Maverick Realty, LLC
Agency Phone: (302) 365-8297

Estimate Your Payment
Estimated Payment
$ 1,486.88 per month $1,168.42 Principal & Interest $165.33 Property Tax $153.13 Homeowner's Insurance
743 Clubhouse Lane, Unit D | MLS# DESU2120640
This townhouse located at 743 Clubhouse Lane, Unit D, Bethany Beach, DE 19930 is currently listed for sale with an asking price of $525,000. This property was built in 1978 and has 3 bedrooms and 2 full and 1 partial baths with 1280 sq. ft. Clubhouse Lane, Unit D is located in the VILLAS OF BETHANY WEST subdivision within the INDIAN RIVER school district. Search VILLAS OF BETHANY WEST real estate on www.maverickrealtyusa.com today.