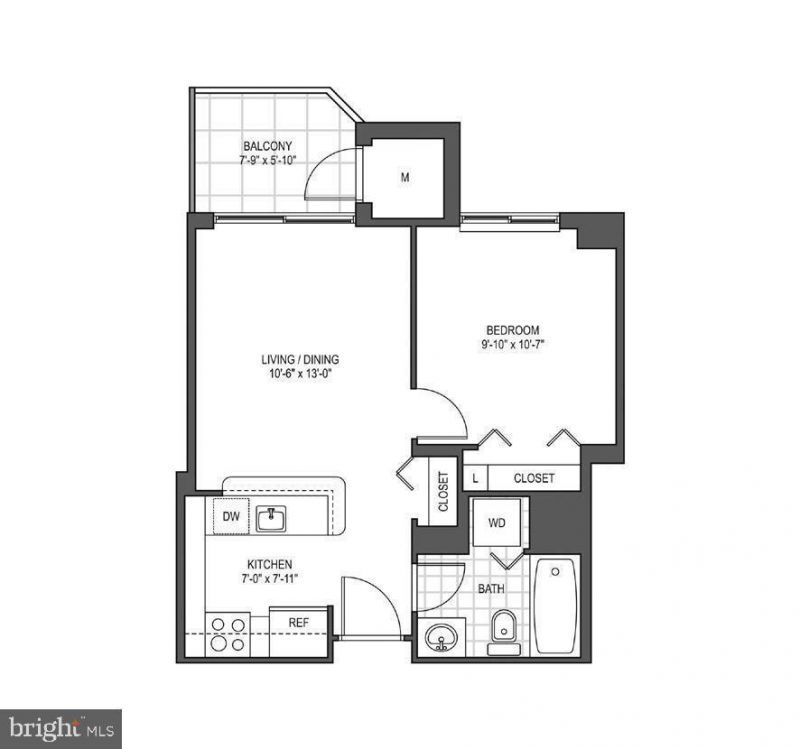

BEDS1
BATHS1 full
SQUARE FEET535
MLS#MDMC2246686
STATUSACTIVE UNDER CONTRACT
PROPERTY TYPERental - Condominium
SUBDIVISIONBETHESDA
SCHOOLMONTGOMERY COUNTY PUBLIC SCHOOLS
Property Description
AGENTS: KAD - Location, Location, Location, across from Bethesda METRO and steps to the best of Bethesda, Shops, Cafes, Entertainment, Bike and Walk paths, METRO, Bus, Schools, Parks - Full Service Building with 24 hr desk. 1BR, 1BA with Balcony, Wood Floors, New Carpet in BR Please have your client's apply online One application per adult over 18 w/ $55.00 non-refundable. Attach proof of income and photo ID to online application or email to listing agent separately.
Property Features
Property Type: Rental - Condominium
Cooling: Central A/C
Fuel Type: Natural Gas
Heating: Forced Air
Home Style: Unit/Flat
Lot Size: 0.00 Acre(S)
Stories: 1.0
Year Built: 1989
Feature Descriptions
Accessibility: Elevator
Additional Structures: Above Grade, Below Grade
Appliances: Built-In Microwave, Dishwasher, Disposal, Exhaust Fan, Oven/Range - Electric, Refrigerator, Washer/Dryer Stacked, Water Heater
Building Name: CHASE AT BETHESDA CODM
Community Amenities: Common Grounds, Concierge, Elevator, Exercise Room, Extra Storage, Fitness Center, Pool - Outdoor, Security, Storage Bin, Swimming Pool, Other
Condo/Coop Fee: $0.00/Monthly
Exterior: BBQ Grill, Exterior Lighting, Sidewalks, Street Lights, Other
Exterior: Brick
Flooring: Carpet, Wood
Interior: Carpet, Combination Dining/Living, Floor Plan - Open, Wood Floors, Window Treatments, Other, Elevator, Flat
Location: Downtown
Lot Dimensions: 0.00 Acre(S)
Parking Features: Other, On Street, On-site - Rent, Public
Pet Restrictions: Case by Case Basis
Rent Includes: HVAC Maint, Pest Control, Recreation Facility, Snow Removal, Trash Removal, Other
Rooms: Living Room, Dining Room, Kitchen, Foyer, Bedroom 1,Bathroom 1
Sewer: Private Sewer
Special View Info: City
SQFT Above Finished: 535
SQFT Total Finished: 535
Structure Type: Unit/Flat/Apartment
Water: Private
Windows: Sliding, Screens, Double Pane
Local Schools
School District: MONTGOMERY COUNTY PUBLIC SCHOOLS
Listed By / Shown By
Listed By
Agency Name: Long & Foster Real Estate, Inc.
Agency Phone: 2404971700
Shown By
Agency Title: Maverick Realty, LLC
Agency Phone: (302) 365-8297

7500 Woodmont Avenue , Unit S-508 | MLS# MDMC2246686
This property located at 7500 Woodmont Avenue , Unit S-508, Bethesda, MD 20814 is currently listed for rent with an asking price of $1,895 / Monthly. Woodmont Avenue , Unit S-508 is located within the MONTGOMERY COUNTY PUBLIC SCHOOLS school district. Search Bethesda real estate on www.maverickrealtyusa.com today.