
BEDS3
BATHS2 full 1 partial
SQUARE FEET3,322
MLS#MDAA2157506
STATUSACTIVE
PROPERTY TYPEResidential - Townhouse
SUBDIVISIONTANYARD SHORES
SCHOOLANNE ARUNDEL COUNTY PUBLIC SCHOOLS
Property Description
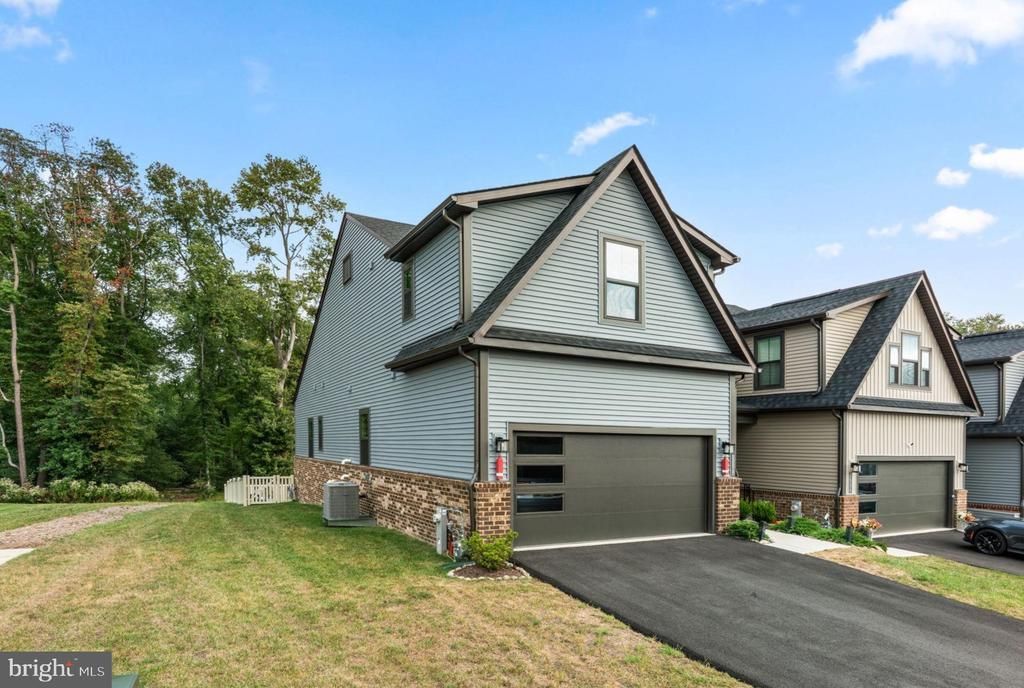
Welcome home to elevated 55+ living in Tanyard Shores! Move right in to this beautiful, high end villa- just one year old! The premium lot backs to a wooded conservation area leading to Marley Creek immediately behind. On the side of this end unit is large community open space with a trailhead into the woods, offering countless walking trails and endless nature all at your doorstep. Enjoy open concept living with over 3,500 square feet of living space across three levels including designer inspired lighting and beautiful upgraded luxury vinyl plank flooring throughout. The dining room and living room, with lovely wooded views, flank a chef inspired kitchen featuring a grand center island with quartz counters and upgraded wood cabinetry with soft close doors and drawers. Stainless steel appliances include an upgraded refrigerator and gas range. The main level primary suite provides utmost convenience complete with a beautiful tray ceiling, dual vanity tiled bathroom and a large walk in closet. A screened in porch is possibly the best room in the house with its inviting atmosphere perfect for morning coffee, evening wine and the perfect spot to watch nature or read your favorite book! Enjoy low maintenance outdoor living with durable composite decking and vinyl fenced in rear yard. The smart and functional layout offers access from the two car garage, with an EV charger, to the built in welcome station and the laundry room with brand new upgraded laundry machines! You’ll appreciate ample closet and pantry space throughout. Travel upstairs to find two private guest bedrooms, a study or home office and a full hall bathroom with beautiful tile. The finished lower level offers an additional living room and flex space with loads of natural light, unfinished bonus space for storage and a rough in for a third full bathroom. A tankless hot water heater, whole house humidifier and energy efficient HVAC are highlights of this 2025 build- offering true peace of mind. Tanyard Shores boasts amazing, unparalleled amenities- private waterfront access with dock, marina, boat slips, and kayak & SUP storage. Two resident clubhouses for entertaining and gathering, one exclusively for the 55+ residents. A resort style outdoor swimming pool with cookout and gathering areas. Fully equipped fitness center, yoga studio, community garden pods, dedicated walking trails, dog park, pickleball court, cozy fire pits, lounging areas and more! The 55+ clubhouse is very active, everything from mahjong, fitness, stitch group, Bunco and Thirsty Thursdays. There’s something for everyone at Tanyard Shores. Easy access to major highways, airports and train stations. Close to shopping and restaurants. Don’t miss the opportunity to call this your next home. Schedule your private tour today!
Property Features
Property Type: Residential - Townhouse
Basement: Yes
Basement: Interior Access, Improved, Heated, Rough Bath Plumb, Windows
Cooling: Central A/C
Fireplaces: 1
Fuel Type: Natural Gas
Garage: 2
Heating: Forced Air
Home Style: Traditional, Transitional, Villa
Lot Size: 0.10 Acres
Stories: 3.0
Taxes: $6,440
Year Built: 2025
Feature Descriptions
Additional Structures: Above Grade, Below Grade
Appliances: Built-In Microwave, Built-In Range, Dishwasher, Disposal, Dryer, Energy Efficient Appliances, Washer, Water Heater - Tankless
Community Amenities: Club House, Pool - Outdoor, Exercise Room, Tot Lots/Playground, Marina/Marina Club, Pickleball Courts, Common Grounds, Swimming Pool, Water/Lake Privileges
Days on Site: 26
Exterior: Mixed
Fencing: Fully, Rear
Fireplace: Electric
Flooring: Luxury Vinyl Plank
HOA Fee: $224.00/Monthly
Interior: Bathroom - Stall Shower, Carpet, Ceiling Fan(s), Combination Kitchen/Dining, Combination Kitchen/Living, Dining Area, Entry Level Bedroom, Family Room Off Kitchen, Floor Plan - Open, Kitchen - Eat-In, Kitchen - Gourmet, Kitchen - Island, Kitchen - Table Space, Pantry, Primary Bath(s), Recessed Lighting, Upgraded Countertops, Walk-in Closet(s)
Lake Name: Marley Creek
Lot: Adjoins - Open Space, Backs - Open Common Area, Backs to Trees, Trees/Wooded
Lot Dimensions: 0.10 Acre(S)
Parking Features: Paved Driveway
Parking Notes: 4 Total Parking Spaces
Sewer: Public Sewer
Special View Info: Trees/Woods
SQFT Above Finished: 2292
SQFT Below Finished: 1030
SQFT Total Finished: 3322
Structure Type: End of Row/Townhouse
Total Garage/Parking Spaces: 4
Water: Public
Water Access: Canoe/Kayak, Fishing Allowed, Private Access
Windows: Energy Efficient
Wooded: Yes
Local Schools
School District: ANNE ARUNDEL COUNTY PUBLIC SCHOOLS
Listed By / Shown By
Listed By
Agency Name: Berkshire Hathaway HomeServices PenFed Realty
Agency Phone: 4106478000
Shown By
Agency Title: Maverick Realty, LLC
Agency Phone: (302) 365-8297

Estimate Your Payment
Estimated Payment
$ 2,044.49 per month $1,333.11 Principal & Interest $536.67 Property Tax $174.71 Homeowner's Insurance
7504 Matapeake Lane | MLS# MDAA2157506
This townhouse located at 7504 Matapeake Lane, Glen Burnie, MD 21060 is currently listed for sale with an asking price of $599,000. This property was built in 2025 and has 3 bedrooms and 2 full and 1 partial baths with 3322 sq. ft. Matapeake Lane is located in the TANYARD SHORES subdivision within the ANNE ARUNDEL COUNTY PUBLIC SCHOOLS school district. Search TANYARD SHORES real estate on www.maverickrealtyusa.com today.