
BEDS2
BATHS1 full
SQUARE FEET1,230
MLS#DENC2113542
STATUSACTIVE
PROPERTY TYPEResidential - Condominium
SUBDIVISIONPALADIN CLUB
SCHOOLBRANDYWINE
Property Description
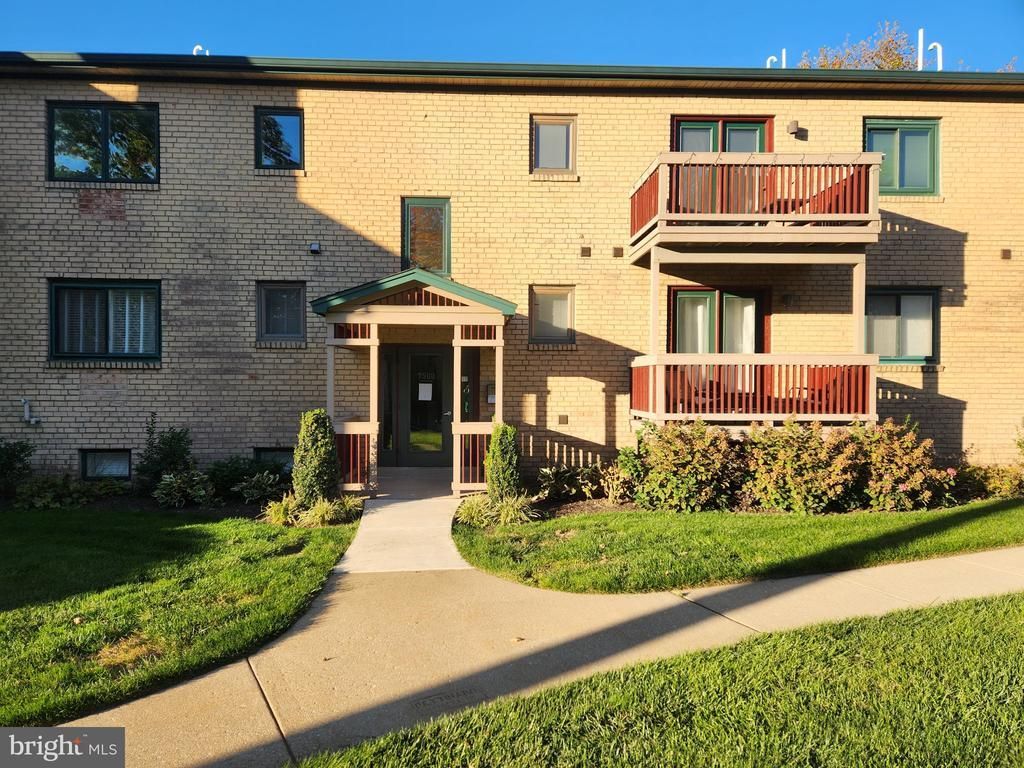
Discover the charm of this delightful 2-bedroom, 1-bathroom unit nestled in the serene Paladin Club community. Built in 2001, this well-maintained garden-style apartment offers a perfect blend of comfort and modern living. The upgraded countertops and energy-efficient appliances, including a self-cleaning gas oven and built-in microwave, make cooking a joy. Natural light pours in through insulated windows adorned with tasteful treatments, enhancing the inviting atmosphere. The spacious bathroom features a walk-in shower, providing a spa-like retreat at home. Enjoy the convenience of in-unit laundry with stacked washer and dryer, making chores a breeze. Outside, the community is adorned with sidewalks and street lights, perfect for evening strolls. Relax on your private deck, a perfect spot for morning coffee or evening relaxation. The association takes care of all ground maintenance, including lawn care, snow removal, and trash services, allowing you to enjoy a low-maintenance lifestyle. Located in a suburban area, this home is just a short distance from public transportation options, making commuting easy. Experience the comfort and convenience of this lovely residence, where every detail has been thoughtfully designed for your enjoyment.
Property Features
Property Type: Residential - Condominium
Cooling: Central A/C
Fuel Type: Natural Gas
Heating: 90% Forced Air
Home Style: Unit/Flat
Roof Type: Architectural Shingle
Stories: 1.0
Taxes: $1,704
Year Built: 2001
Feature Descriptions
Additional Structures: Above Grade
Appliances: Built-In Microwave, Dishwasher, Dryer - Electric, Icemaker, Oven - Self Cleaning, Oven/Range - Gas, Washer/Dryer Stacked, Washer, Water Heater
Community Amenities: Common Grounds
Condo/Coop Fee: $280.00/Monthly
Electric: 100 Amp Service, Circuit Breakers
Exterior: Brick
Exterior: Sidewalks, Street Lights
Flooring: Carpet, Ceramic Tile
Interior: Bathroom - Walk-In Shower, Carpet, Combination Kitchen/Dining, Floor Plan - Traditional, Upgraded Countertops, Window Treatments
Location: Suburban
Number of Rooms: 5
Pet Restrictions: Case by Case Basis
Rooms: Living Room, Dining Room, Bedroom 2,Kitchen, Bedroom 1,Bathroom 1
Sewer: Public Sewer
SQFT Above Finished: 1230
SQFT Total Finished: 1230
Structure Type: Unit/Flat/Apartment
Water: Public
Windows: Energy Efficient, Insulated, Screens
Room Sizes
Living Room: 16 x 15 Level - Main
Kitchen: 12 x 8 Level - Main
Dining Room: 13 x 6 Level - Main
Bedroom 1: 17 x 13 Level - Main
Bedroom 2: 14 x 10 Level - Main
Local Schools
School District: BRANDYWINE
Listed By / Shown By
Listed By
Agency Name: RE/MAX Elite
Agency Phone: 3026578000
Shown By
Agency Title: Maverick Realty, LLC
Agency Phone: (302) 365-8297

Estimate Your Payment
Estimated Payment
$ 695.79 per month $489.62 Principal & Interest $142.00 Property Tax $64.17 Homeowner's Insurance
7505 Pleasant Court, Unit 7505 | MLS# DENC2113542
This condo located at 7505 Pleasant Court, Unit 7505, Wilmington, DE 19802 is currently listed for sale with an asking price of $220,000. This property was built in 2001 and has 2 bedrooms and 1 full baths with 1230 sq. ft. Pleasant Court, Unit 7505 is located in the PALADIN CLUB subdivision within the BRANDYWINE school district. Search PALADIN CLUB real estate on www.maverickrealtyusa.com today.