
BEDS4
BATHS2 full 1 partial
SQUARE FEET1,802
MLS#MDBA2219408
STATUSACTIVE
PROPERTY TYPEResidential - Townhouse
SUBDIVISIONPARKVILLE
SCHOOLBALTIMORE CITY PUBLIC SCHOOLS
Property Description
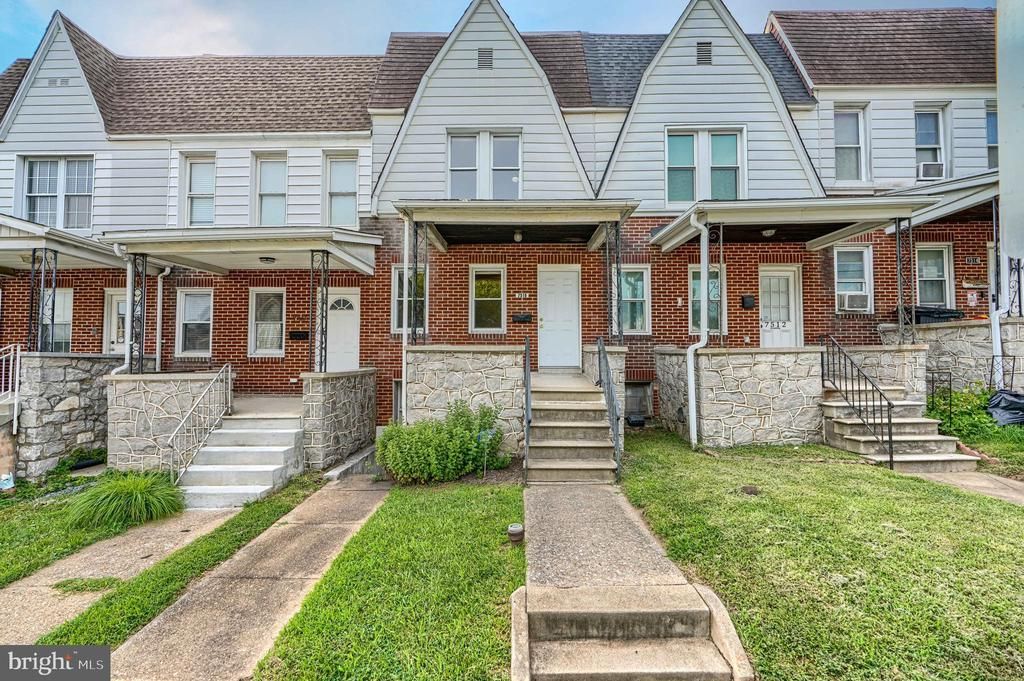
Also listed as multi-family: MDBA2228038 Fully renovated duplex offering an excellent house hack or investment opportunity! The upper unit features 3 bedrooms, 1 full bath, and 1 half bath, while the lower unit offers 1 bedroom and 1 full bath. Recent updates include a brand-new roof, oversized parking pad, new hot water heater, and new range in the first-floor unit. Both units are separately metered with their own electrical panels, making management simple and efficient. Move-in ready and ideal for owner-occupants or investors looking for strong rental potential!
Property Features
Property Type: Residential - Townhouse
Basement: Connecting Stairway, Front Entrance, Rear Entrance, Full, Improved, Walkout Level
Basement: Yes
Cooling: Window Unit(s)
Fuel Type: Natural Gas
Heating: Radiator
Home Style: Colonial
Lot Size: 0.04 Acres
Stories: 2.5
Taxes: $3,257
Year Built: 1930
Feature Descriptions
Additional Structures: Above Grade, Below Grade
Appliances: Dishwasher, Oven/Range - Gas, Oven/Range - Electric, Refrigerator
Days on Site: 43
Exterior: Sidewalks
Exterior: Brick
Flooring: Luxury Vinyl Plank
Interior: Dining Area,2nd Kitchen
Lot Dimensions: 0.04 Acre(S)
Municipality: Baltimore City
Rooms: Living Room, Dining Room, Primary Bedroom, Bedroom 2,Bedroom 3,Game Room, Den, Storage Room, Utility Room, Workshop
Sewer: Public Sewer
SQFT Above Finished: 1202
SQFT Below Finished: 600
SQFT Total Finished: 1802
Structure Type: Interior Row/Townhouse
Water: Public
Windows: Double Pane, Screens
Room Sizes
Bedroom 3: 10 x 9 Level - Upper 1
Living Room: 11 x 10 Level - Main
Game Room: 15 x 11 Level - Lower 1
Dining Room: 15 x 14 Level - Main
Den: 10 x 9 Level - Main
Bedroom 2: 14 x 11 Level - Upper 1
Primary Bedroom: 14 x 12 Level - Upper 1
Local Schools
School District: BALTIMORE CITY PUBLIC SCHOOLS
Listed By / Shown By
Listed By
Agency Name: Mr. Lister Realty
Agency Phone: 4104864504
Shown By
Agency Title: Maverick Realty, LLC
Agency Phone: (302) 365-8297

Estimate Your Payment
Estimated Payment
$ 900.72 per month $556.39 Principal & Interest $271.42 Property Tax $72.92 Homeowner's Insurance
7510 Harford Road | MLS# MDBA2219408
This townhouse located at 7510 Harford Road, Baltimore, MD 21234 is currently listed for sale with an asking price of $250,000. This property was built in 1930 and has 4 bedrooms and 2 full and 1 partial baths with 1802 sq. ft. Harford Road is located in the PARKVILLE subdivision within the BALTIMORE CITY PUBLIC SCHOOLS school district. Search PARKVILLE real estate on www.maverickrealtyusa.com today.