
BEDS5
BATHS1 full
SQUARE FEET1,729
MLS#PAYK2106432
STATUSPENDING
PROPERTY TYPEResidential - Single Family
SCHOOLRED LION AREA
Property Description
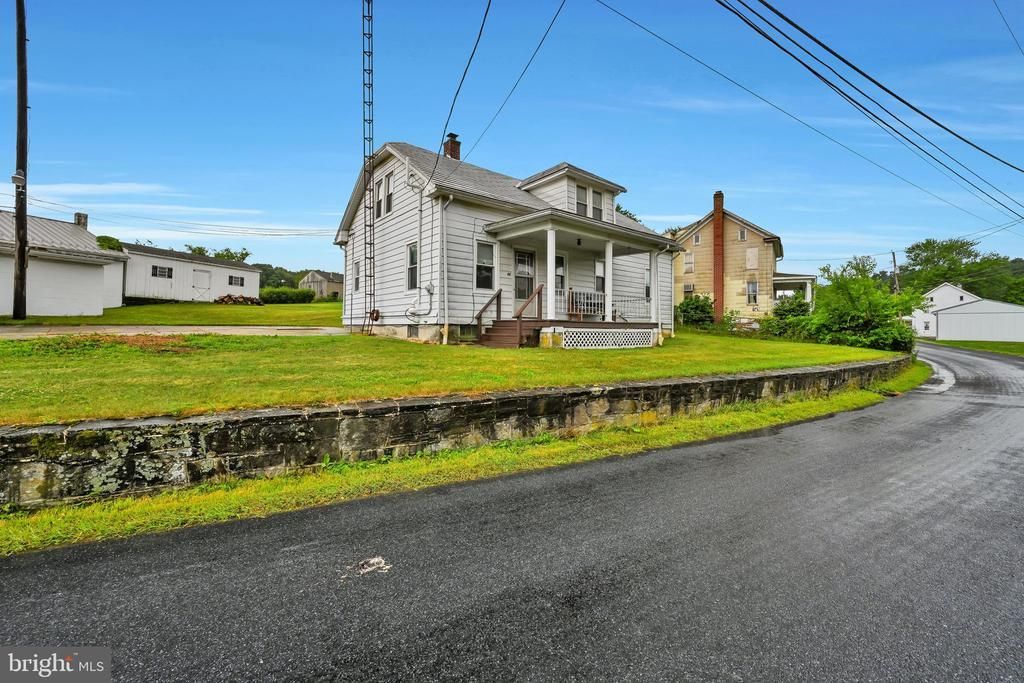
Comfy country home with 1850 square foot detached garage complete with a lift, air compressor, etcetera for mechanics or car buffs. (see agent remarks) There is also a one car attached garage. Home boasts 5 bedrooms, a large living room and large country kitchen. Lot is 2.1 acres, and is on both sides of Circle Drive. The detached garage uses waste oil for heating, previous owner had a working garage business. The property across the street from the home and garage is flood plain and runs back to the edge of the stream. Priced to sell.
Property Features
Property Type: Residential - Single Family
Basement: Yes
Basement: Full
Cooling: None
Fuel Type: Oil
Garage: 3
Heating: Baseboard - Hot Water
Home Style: Cape Cod
Lot Size: 2.10 Acres
Stories: 2.0
Taxes: $4,641
Year Built: 1939
Feature Descriptions
Additional Structures: Above Grade, Below Grade
Days on Site: 15
Electric: 100 Amp Service, 200+ Amp Service
Exterior: Aluminum Siding
Lot Dimensions: 2.10 Acre(S)
Municipality: WINDSOR TWP
Parking Notes: 3 Total Parking Spaces
Rooms: Living Room, Bedroom 2,Bedroom 3,Bedroom 4,Bedroom 5,Kitchen, Bedroom 1,Laundry
Sewer: Cess Pool
Special View Info: Creek/Stream
SQFT Above Finished: 1729
SQFT Total Finished: 1729
Structure Type: Detached
Total Garage/Parking Spaces: 3
Water: Spring
Room Sizes
Living Room: 18 x 13 Level - Main
Kitchen: 18 x 11 Level - Main
Laundry: 12 x 12 Level - Main
Bedroom 1: 12 x 12 Level - Main
Bedroom 2: 19 x 9 Level - Upper 1
Bedroom 3: 18 x 9 Level - Upper 1
Bedroom 4: 17 x 9 Level - Upper 1
Bedroom 5: 12 x 9 Level - Upper 1
Local Schools
School District: RED LION AREA
Listed By / Shown By
Listed By
Agency Name: Berkshire Hathaway HomeServices Homesale Realty
Agency Phone: 7173930100
Shown By
Agency Title: Maverick Realty, LLC
Agency Phone: (302) 365-8297

Estimate Your Payment
Estimated Payment
$ 1,179.68 per month $701.05 Principal & Interest $386.75 Property Tax $91.88 Homeowner's Insurance
76 80 Circle Drive | MLS# PAYK2106432
This single family home located at 76 80 Circle Drive, Red Lion, PA 17356 is currently listed for sale with an asking price of $315,000. This property was built in 1939 and has 5 bedrooms and 1 full baths with 1729 sq. ft. 80 Circle Drive is located within the RED LION AREA school district. Search Red Lion real estate on www.maverickrealtyusa.com today.