
BEDS3
BATHS2 full
SQUARE FEET1,704
MLS#DEKT2044734
STATUSPENDING
PROPERTY TYPEResidential - Single Family
SUBDIVISIONVERONA WOODS
SCHOOLCAPITAL
Property Description
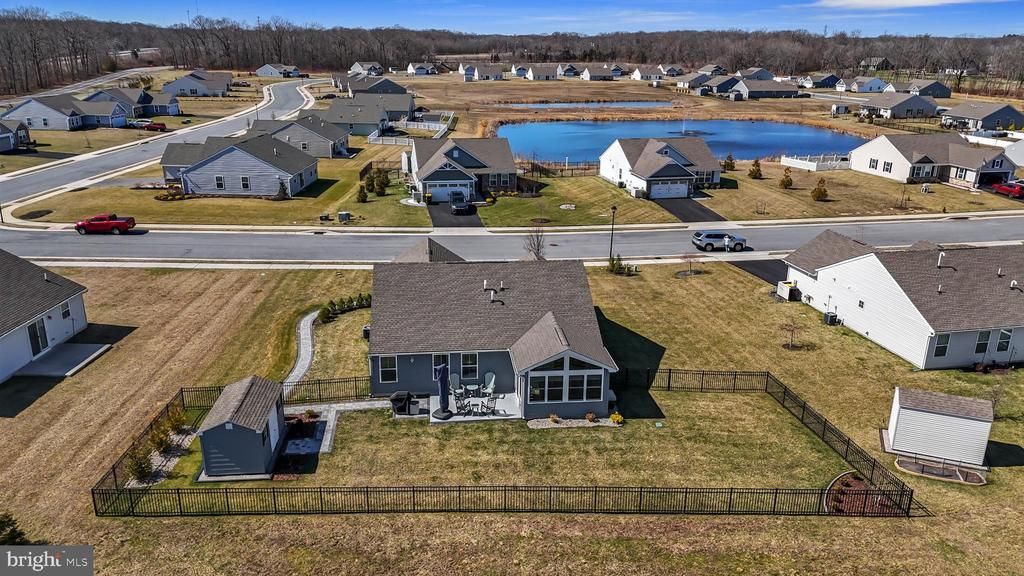
Major price improvement! This stunning home is now offered at just $399,000! Secure this incredible opportunity with a ratified contract by August 31st. WELCOME TO 76 BALTHASAR DRIVE What It Would Cost to Recreate This Home Today Welcome to your turnkey retreat in Verona Woods. While many homes offer standard builder-grade finishes, this exceptional property features more than $118,000 in premium post-settlement upgrades that have already been completed for you. Skip the HOA approvals, contractor scheduling, construction delays, and rising material costs. Simply move in and enjoy the lifestyle from day one. Luxury Upgrades Include: Year-Round Four-Season Sunroom A fully conditioned sunroom featuring its own dedicated, insulated heating and cooling HVAC system. This bright and inviting space seamlessly extends the home's living area and can be enjoyed in every season. Professional Hardscaping & Outdoor Living Areas Custom-designed outdoor spaces showcase premium paver patios and high-end epoxy-coated surfaces, creating the perfect setting for entertaining guests or relaxing outdoors. Private, Fully Fenced Backyard Situated on a spacious 0.26-acre lot, the backyard is enclosed with premium fencing, providing privacy, security, and generous spacing between neighboring homes. Included with the sale are Ring and Blink security systems, complete with cameras and lighting. Custom Storage Shed Professionally constructed to complement the home's exterior, this oversized shed offers exceptional storage. Features include two separate rooms, double ventilation, sealed flooring, and finished wall sheathing. Custom Wine & Coffee Bar A beautifully designed built-in beverage station featuring upgraded cabinetry, a wine cooler, and premium finishes—perfect for entertaining or enjoying your morning coffee. Luxury Closet Systems Custom-designed organizers maximize storage and functionality throughout the bedroom closets. Smart Irrigation System A professionally installed lawn sprinkler system keeps the landscaping lush and green with minimal effort. Wi-Fi capability allows convenient control directly from your smartphone. Upgraded Gourmet Kitchen Features include premium quartz countertops, custom double wall ovens, and upgraded window blinds throughout the home, creating a sophisticated and functional living space. An Exceptional Value Why pay extra and wait months to recreate these improvements? This home offers the rare opportunity to own a fully upgraded, move-in-ready residence with luxury enhancements already completed—delivering exceptional value compared to purchasing a standard builder-grade home and adding the upgrades later. 76 Balthasar Drive is more than a home—it's a lifestyle upgrade ready to enjoy from the moment you move in.
Property Features
Property Type: Residential - Single Family
Cooling: Central A/C
Fuel Type: Natural Gas
Garage: 2
Heating: 90% Forced Air
Home Style: Cottage
Lot Size: 0.26 Acres
Stories: 1.0
Taxes: $2,168
Year Built: 2021
Feature Descriptions
Additional Structures: Above Grade, Below Grade
Building Name: NONE AVAILABLE
Days on Site: 192
Exterior: Vinyl Siding
HOA Fee: $500.00/Quarterly
Lot Dimensions: 0.26 Acre(S)
Parking Notes: 2 Total Parking Spaces
Sewer: Public Sewer
SQFT Above Finished: 1704
SQFT Total Finished: 1704
Structure Type: Detached
Total Garage/Parking Spaces: 2
Water: Public
Local Schools
School District: CAPITAL
Listed By / Shown By
Listed By
Agency Name: Bryan Realty Group
Agency Phone: 3027344414
Shown By
Agency Title: Maverick Realty, LLC
Agency Phone: (302) 365-8297

Estimate Your Payment
Estimated Payment
$ 1,185.04 per month $888.00 Principal & Interest $180.67 Property Tax $116.38 Homeowner's Insurance
76 Balthasar Drive | MLS# DEKT2044734
This single family home located at 76 Balthasar Drive, Dover, DE 19901 is currently listed for sale with an asking price of $399,000. This property was built in 2021 and has 3 bedrooms and 2 full baths with 1704 sq. ft. Balthasar Drive is located in the VERONA WOODS subdivision within the CAPITAL school district. Search VERONA WOODS real estate on www.maverickrealtyusa.com today.