
BEDS4
BATHS2 full 1 partial
SQUARE FEET1,765
MLS#MDBA2220762
STATUSACTIVE
PROPERTY TYPEResidential - Townhouse
SUBDIVISIONWAVERLY
SCHOOLBALTIMORE CITY PUBLIC SCHOOLS
Property Description
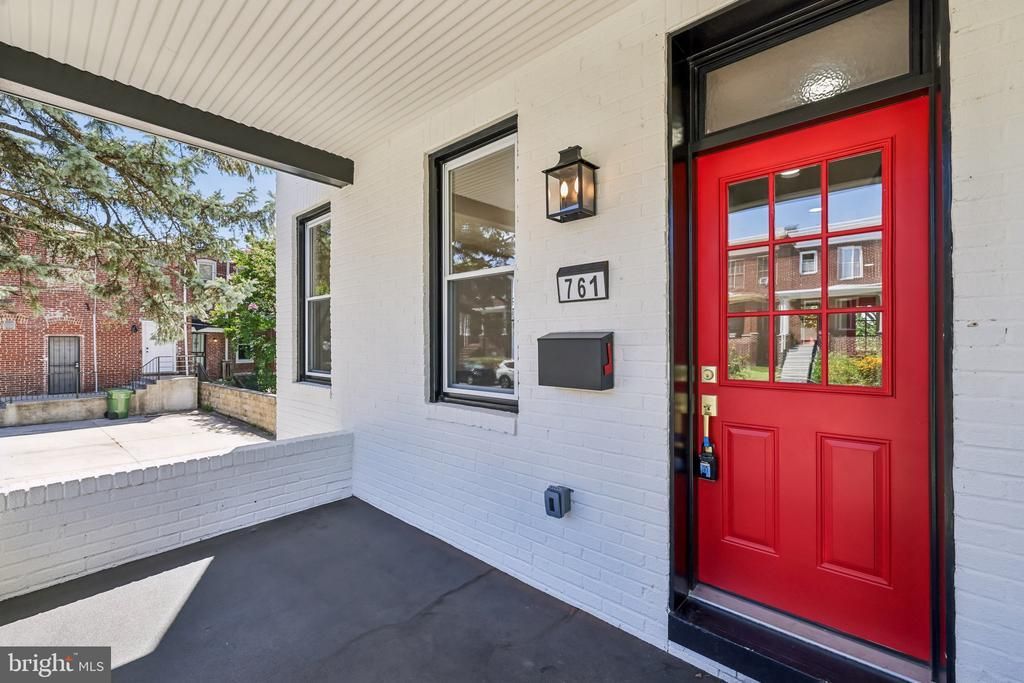
AFFORDABLE LUXURY!!! Welcome to your Future! 761 E 36th St is the MAGIC that happens when modern updates meet a traditional rowhome. Photos can’t capture what happens when you step onto the front porch of your new home. This beautiful tree-lined Waverly block will be the backdrop for your family’s memories from now until the future. When you walk into this spectacular sun-drenched end of group townhome you’ll be engulfed by the magnificent open floor plan. This home provides a spacious living room and dining room with a chef’s inspired gourmet kitchen. This will prove to be the perfect focal point for your entertainment needs in your new home. You’ll have your options to retreat to the fully finished basement equipped with enough space family game night or movie night. There’s also an oversized bedroom with an ensuite bathroom in the basement. You can stash your guest here or use this as an office with direct outside access. Awesome for the work from home professional. Your second option will be the upstairs sleeping level where you’ll find 3 spacious bedrooms with custom closets for those who love to shop. Not to mention the SPA-like bathrooms that’ll be your sanctuary on a daily basis. This home has everything you’ve been looking for and more. Fully renovated and ready for you to start your new life. You’ll have the home and the neighborhood to match. Waverly has a vibrant commercial district with shops, restaurants, Waverly’s farmers market and services including Baltimore’s best YMCA. With proximity to Lake Montebello, you’ll have convenient access to one of Baltimore’s best outdoor exercise attractions which includes walking, biking, and a calisthenics course with the serene backdrop of the lake. This home is located just a few blocks away from Johns Hopkins University, a world-renowned institution and provides its employees with the Live Near Your Work (LNYW) grant for 5,000. These funds can be stacked with the other grants listed below! This is a must see. BUYERS MAY QUALIFY FOR A LENDER SPECIFIC GRANT WITH FUNDS UP TO $$6,000 or Lender Grants up to $$17,500. Live Near Your Work FUNDS, $$15,000 Buy Back the Block Grant, ETC: Other Funds may be available to increase these GRANT FUNDS. CALL TODAY TO DISCUSS DETAILS. If your lender isn't telling you about these grants, talk to me and I'll help get you the money you deserve!!
Property Features
Property Type: Residential - Townhouse
Basement: Yes
Basement: Full, Fully Finished, Rear Entrance, Daylight, Full, Improved, Interior Access, Outside Entrance, Walkout Level, Windows
Cooling: Central A/C
Fuel Type: Natural Gas
Heating: Forced Air
Home Style: Traditional
Lot Size: 0.08 Acres
Roof Type: Flat
Stories: 3.0
Taxes: $3,392
Year Built: 1927
Feature Descriptions
Additional Structures: Above Grade, Below Grade
Appliances: Dishwasher, Microwave, Oven/Range - Gas, Refrigerator, Dryer, Washer
Days on Site: 39
Exterior: Brick
Flooring: Ceramic Tile, Hardwood, Solid Hardwood, Wood
Interior: Dining Area, Bar, Bathroom - Tub Shower, Bathroom - Stall Shower, Bathroom - Walk-In Shower, Breakfast Area, Floor Plan - Open, Formal/Separate Dining Room, Kitchen - Gourmet, Kitchen - Island, Recessed Lighting, Wood Floors
Lot Dimensions: 0.08 Acre(S)
Municipality: Baltimore City
Parking Features: Unpaved
Parking Notes: 1 Total Parking Spaces
Pet Restrictions: Dogs OK, Cats OK
Rooms: Living Room, Dining Room, Kitchen
Sewer: Public Sewer
Special View Info: City
SQFT Above Finished: 1300
SQFT Below Finished: 465
SQFT Total Finished: 1765
Structure Type: End of Row/Townhouse
Total Garage/Parking Spaces: 1
Utilities: Cable TV Available, Electric Available, Natural Gas Available, Phone Available, Sewer Available, Water Available
Water: Public
Windows: Vinyl Clad
Local Schools
School District: BALTIMORE CITY PUBLIC SCHOOLS
Listed By / Shown By
Listed By
Agency Name: Samson Properties
Agency Phone: 4435422251
Shown By
Agency Title: Maverick Realty, LLC
Agency Phone: (302) 365-8297

Estimate Your Payment
Estimated Payment
$ 1,176.03 per month $789.85 Principal & Interest $282.67 Property Tax $103.51 Homeowner's Insurance
761 E 36th Street | MLS# MDBA2220762
This townhouse located at 761 E 36th Street, Baltimore, MD 21218 is currently listed for sale with an asking price of $354,900. This property was built in 1927 and has 4 bedrooms and 2 full and 1 partial baths with 1765 sq. ft. E 36th Street is located in the WAVERLY subdivision within the BALTIMORE CITY PUBLIC SCHOOLS school district. Search WAVERLY real estate on www.maverickrealtyusa.com today.