
BEDS4
BATHS3 full
SQUARE FEET1,432
MLS#MDAA2152536
STATUSACTIVE
PROPERTY TYPEResidential - Single Family
SUBDIVISIONGREEN HAVEN
SCHOOLANNE ARUNDEL COUNTY PUBLIC SCHOOLS
Property Description
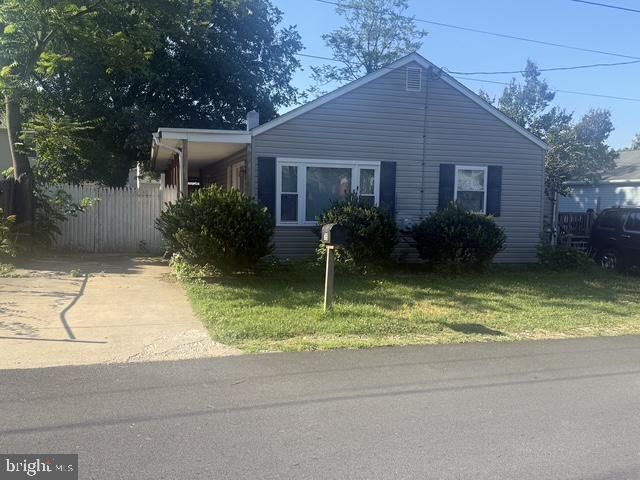
This is a Short Sale listing managed by specialist! Located close to the prime Stoney Creek area! This welcoming 4-bedroom 3-bath Traditional home offers tremendous potential & solid value in an excellent location. The home is only a short drive to Anne Arundel County Park. Being SOLD AS IS CONDITION! Property needs to be fully upgraded for sure! To the pleasures of a low-maintenance yard, this one adds the privacy afforded by backyard fencing. An inviting stage for grilling and relaxation, the composite deck extends the living space under the open sky. Savor the twilight from the breezy rear porch. The main-floor bedroom is on par with the rest of the home's advantages. The other three bedrooms, above the ground floor for added privacy, are well considered — personal space is the priority. There are (2) driveways situated on each side of the house...
Property Features
Property Type: Residential - Single Family
Cooling: Central A/C, Ceiling Fan(s)
Fireplaces: 1
Fuel Type: Electric
Heating: Heat Pump(s)
Home Style: Ranch/Rambler
Lot Size: 0.17 Acres
Stories: 1.0
Taxes: $3,798
Year Built: 1940
Feature Descriptions
Additional Structures: Above Grade, Below Grade
Appliances: Built-In Microwave, Dishwasher, Oven/Range - Electric, Refrigerator, Stainless Steel Appliances, Dryer, Washer
Days on Site: 35
Exterior: Vinyl Siding
Exterior: Extensive Hardscape, Outbuilding(s)
Fencing: Board, Privacy, Rear
Fireplace: Corner, Insert, Mantel(s)
Flooring: Ceramic Tile, Carpet, Luxury Vinyl Plank
Interior: Ceiling Fan(s), Bathroom - Stall Shower, Bathroom - Tub Shower, Carpet, Crown Moldings, Entry Level Bedroom, Primary Bath(s), Stove - Wood
Lot Dimensions: 0.17 Acre(S)
Parking Features: Concrete Driveway, Asphalt Driveway
Sewer: Public Sewer
SQFT Above Finished: 1432
SQFT Total Finished: 1432
Structure Type: Detached
Water: Public
Local Schools
School District: ANNE ARUNDEL COUNTY PUBLIC SCHOOLS
Listed By / Shown By
Listed By
Agency Name: W Realty Services, LLC
Agency Phone: 8005189288
Shown By
Agency Title: Maverick Realty, LLC
Agency Phone: (302) 365-8297

Estimate Your Payment
Estimated Payment
$ 1,323.14 per month $890.00 Principal & Interest $316.50 Property Tax $116.64 Homeowner's Insurance
765 204th Street | MLS# MDAA2152536
This single family home located at 765 204th Street, Pasadena, MD 21122 is currently listed for sale with an asking price of $399,900. This property was built in 1940 and has 4 bedrooms and 3 full baths with 1432 sq. ft. 204th Street is located in the GREEN HAVEN subdivision within the ANNE ARUNDEL COUNTY PUBLIC SCHOOLS school district. Search GREEN HAVEN real estate on www.maverickrealtyusa.com today.