
BEDS2
BATHS3 full
SQUARE FEET3,056
MLS#MDHR2061626
STATUSACTIVE
PROPERTY TYPEResidential - Townhouse
SUBDIVISIONBARRINGTON
SCHOOLHARFORD COUNTY PUBLIC SCHOOLS
Property Description
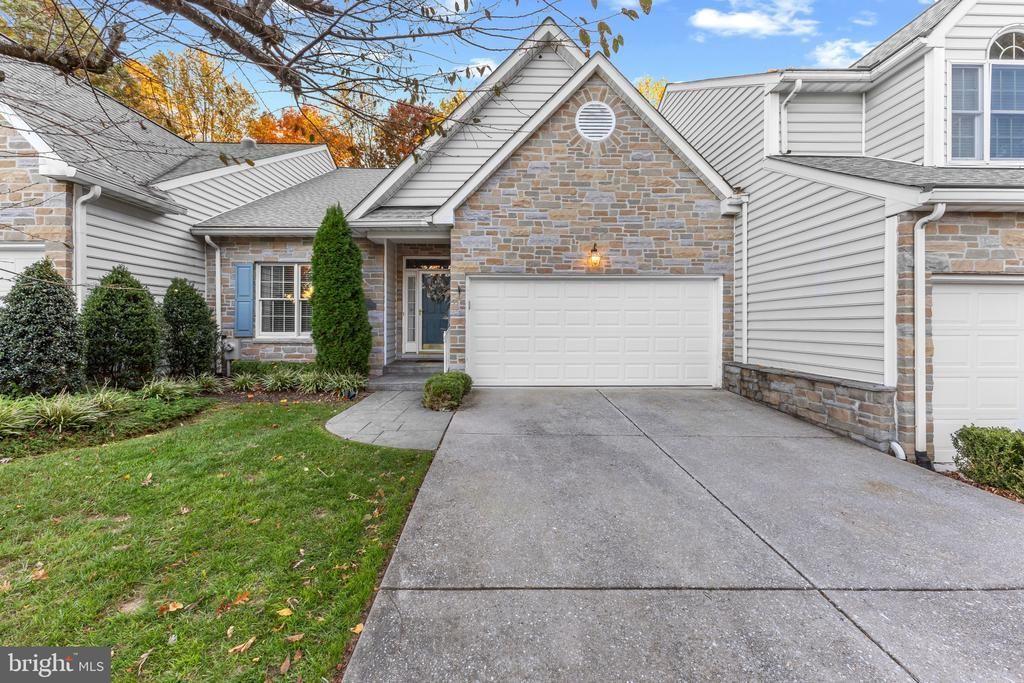
Welcome to Barrington! This well-kept carriage-style townhome on quiet Crystal Court offers main-level living with a finished walk-out lower level backing to trees. Open living and dining with crown molding, chair rail, and wainscoting flow into a sunlit breakfast space with sliding doors to a private deck and wooded views. The kitchen features white cabinetry, granite counters, and a practical everyday layout. The primary suite includes a spa-inspired bath with double vanity, soaking tub, and separate shower, with additional bedroom space on the main level. The finished lower level adds a spacious recreation room with gas fireplace, an office, and walk-out access. Attached 2-car garage, concrete driveway, and low-maintenance living near Patterson Mill schools, shopping, and I-95.
Property Features
Property Type: Residential - Townhouse
Basement: Yes
Basement: Connecting Stairway, Daylight, Full, Fully Finished, Rear Entrance, Walkout Level
Cooling: Central A/C
Fireplaces: 1
Fuel Type: Natural Gas
Garage: 2
Heating: Forced Air
Home Style: Carriage House, Traditional
Lot Size: 0.12 Acres
Stories: 2.0
Taxes: $3,990
Year Built: 1998
Feature Descriptions
Additional Structures: Above Grade, Below Grade
Appliances: Built-In Microwave, Dishwasher, Oven/Range - Electric, Refrigerator
Exterior: Stone, Vinyl Siding
HOA Fee: $112.00/Monthly
Interior: Bathroom - Soaking Tub, Dining Area, Floor Plan - Traditional, Primary Bath(s), Recessed Lighting, Upgraded Countertops, Ceiling Fan(s), Chair Railings, Crown Moldings, Formal/Separate Dining Room, Walk-in Closet(s)
Lot Dimensions: 0.12 Acre(S)
Parking Notes: 6 Total Parking Spaces
Sewer: Public Sewer
SQFT Above Finished: 1528
SQFT Below Finished: 1528
SQFT Total Finished: 3056
Structure Type: Interior Row/Townhouse
Total Garage/Parking Spaces: 6
Water: Public
Local Schools
School District: HARFORD COUNTY PUBLIC SCHOOLS
Listed By / Shown By
Listed By
Agency Name: Berkshire Hathaway HomeServices Homesale Realty
Agency Phone: 4108142400
Shown By
Agency Title: Maverick Realty, LLC
Agency Phone: (302) 365-8297

Estimate Your Payment
Estimated Payment
$ 1,666.61 per month $1,179.53 Principal & Interest $332.50 Property Tax $154.58 Homeowner's Insurance
77 Crystal Court | MLS# MDHR2061626
This townhouse located at 77 Crystal Court , Bel Air, MD 21014 is currently listed for sale with an asking price of $529,990. This property was built in 1998 and has 2 bedrooms and 3 full baths with 3056 sq. ft. Crystal Court is located in the BARRINGTON subdivision within the HARFORD COUNTY PUBLIC SCHOOLS school district. Search BARRINGTON real estate on www.maverickrealtyusa.com today.