
BEDS2
BATHS2 full
SQUARE FEET1,105
MLS#MDHW2073290
STATUSACTIVE
PROPERTY TYPEResidential - Townhouse
SUBDIVISIONWOODLAND VILLAGE
SCHOOLHOWARD COUNTY PUBLIC SCHOOLS
Property Description
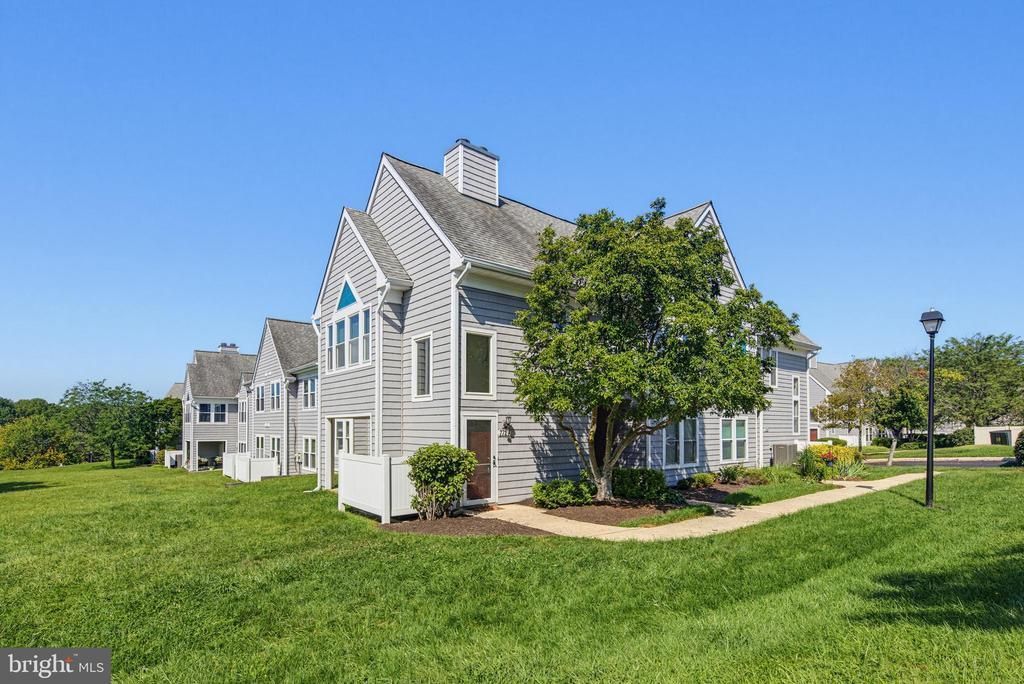
Gorgeous light filled end unit! Tucked away from the parking lot and with sweeping views of the lawn and common spaces, this dramatic contemporary is one of the best in Woodland Village! Gorgeous wood floors on the main level, soaring ceilings, and a bonus sunroom/office area with a custom stained glass window! The windows were replaced about ten years ago. The updated kitchen boasts stainless steel appliances and a granite counter. The bathrooms have also been updated, including a stall shower in the primary and a handy linen closet. The primary bedroom has vaulted ceilings and a huge walk in closet! The washer and dryer were replaced in 2023 and 2021. The HVAC was replaced in 2023, and the water heater in 2022. The condo replaced the roof in 2014. All of this, and a community pool, tennis courts, and playground! Fabulous location close to shopping and restaurants.
Property Features
Property Type: Residential - Townhouse
Cooling: Central A/C, Heat Pump(s)
Fireplaces: 1
Fuel Type: Electric
Heating: Heat Pump(s)
Home Style: Contemporary
Roof Type: Architectural Shingle
Stories: 3.0
Taxes: $4,333
Year Built: 1988
Feature Descriptions
Additional Structures: Above Grade, Below Grade
Appliances: Built-In Microwave, Dishwasher, Disposal, Dryer, Oven/Range - Electric, Refrigerator, Washer, Water Heater
Community Amenities: Common Grounds, Jog/Walk Path, Pool - Outdoor, Tennis Courts, Tot Lots/Playground
Condo/Coop Fee: $335.00/Monthly
Days on Site: 5
Exterior: Vinyl Siding
HOA Fee: $325.00/Annually
Interior: Bathroom - Stall Shower, Carpet, Dining Area, Floor Plan - Open, Walk-in Closet(s), Window Treatments, Wood Floors
Pet Restrictions: Dogs OK, Cats OK
Sewer: Public Sewer
SQFT Above Finished: 1105
SQFT Total Finished: 1105
Structure Type: End of Row/Townhouse
Water: Public
Local Schools
School District: HOWARD COUNTY PUBLIC SCHOOLS
Listed By / Shown By
Listed By
Agency Name: RE/MAX Realty Group
Agency Phone: 4107306100
Shown By
Agency Title: Maverick Realty, LLC
Agency Phone: (302) 365-8297

Estimate Your Payment
Estimated Payment
$ 1,267.29 per month $801.20 Principal & Interest $361.08 Property Tax $105.00 Homeowner's Insurance
7724 Mayfair Circle | MLS# MDHW2073290
This townhouse located at 7724 Mayfair Circle, Ellicott City, MD 21043 is currently listed for sale with an asking price of $360,000. This property was built in 1988 and has 2 bedrooms and 2 full baths with 1105 sq. ft. Mayfair Circle is located in the WOODLAND VILLAGE subdivision within the HOWARD COUNTY PUBLIC SCHOOLS school district. Search WOODLAND VILLAGE real estate on www.maverickrealtyusa.com today.