
BEDS4
BATHS3 full 1 partial
SQUARE FEET2,376
MLS#MDHW2071252
STATUSACTIVE
PROPERTY TYPERental - Townhouse
SUBDIVISIONMORRIS PLACE
SCHOOLHOWARD COUNTY PUBLIC SCHOOLS
Property Description
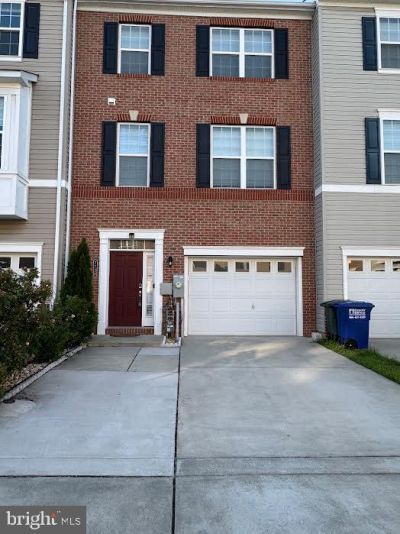
One of Howard County's finest, pristine & elegant townhomes in an amazing community! Featuring 4 bedrooms, 3 1/2 bathrooms, a Sun-filled and open floor plan. The main level features a luxury bedroom with a Full Bath, walk-out to a very nicely done patio to enjoy the privet backyard. Walk up the stairs to see a very spacious kitchen with stainless steel appliances, luxurious cabinetry with granite countertops, an eat-in kitchen with a separate dining area and Living room, hardwood floors throughout, and sliding door access to a spacious no-maintenance Trex Deck. The upper level features a spacious master suite, a master bath with a double sink vanity and shower, and walk-in closets. Upper level has a Hallway full bath and two additional spacious bedrooms. Laundry on bedroom level. Close to all major highways: 295, 95, Route 1, Close to Fort Meade, NSA, and BWI. Perfect location and commuters' dream! THIS IS A GOOD ONE! Do not miss out!
Property Features
Property Type: Rental - Townhouse
Cooling: Central A/C
Fuel Type: Electric
Garage: 2 car attached
Heating: Central
Home Style: Colonial
Lot Size: 0.04 Acres
Stories: 3.0
Year Built: 2018
Feature Descriptions
Additional Structures: Above Grade, Below Grade
Appliances: Built-In Microwave, Dishwasher, Disposal, Dryer, Oven/Range - Gas, Refrigerator, Stainless Steel Appliances, Washer
Community Amenities: Common Grounds
Days on Site: 7
Exterior: Frame
HOA Fee: $124.00/Monthly
Interior: Attic, Carpet, Dining Area, Family Room Off Kitchen, Floor Plan - Open, Kitchen - Eat-In, Kitchen - Island, Pantry, Primary Bath(s), Walk-in Closet(s)
Lot Dimensions: 0.04 Acre(S)
Pet Restrictions: Case by Case Basis
Sewer: Public Sewer
SQFT Above Finished: 2376
SQFT Total Finished: 2376
Structure Type: Interior Row/Townhouse
Total Garage/Parking Spaces: 4
Water: Public
Local Schools
School District: HOWARD COUNTY PUBLIC SCHOOLS
Listed By / Shown By
Listed By
Agency Name: Sovereign Home Realty
Agency Phone: 3019684271
Shown By
Agency Title: Maverick Realty, LLC
Agency Phone: (302) 365-8297

7728 Dagny Way | MLS# MDHW2071252
This property located at 7728 Dagny Way, Elkridge, MD 21075 is currently listed for rent with an asking price of $3,500 / Monthly. Dagny Way is located within the HOWARD COUNTY PUBLIC SCHOOLS school district. Search Elkridge real estate on www.maverickrealtyusa.com today.