
BEDS4
BATHS2 full 2 partial
SQUARE FEET2,227
MLS#VAPW2126540
STATUSACTIVE
PROPERTY TYPEResidential - Townhouse
SUBDIVISIONPARADISE - LANDS BAY
SCHOOLPRINCE WILLIAM COUNTY PUBLIC SCHOOLS
Property Description
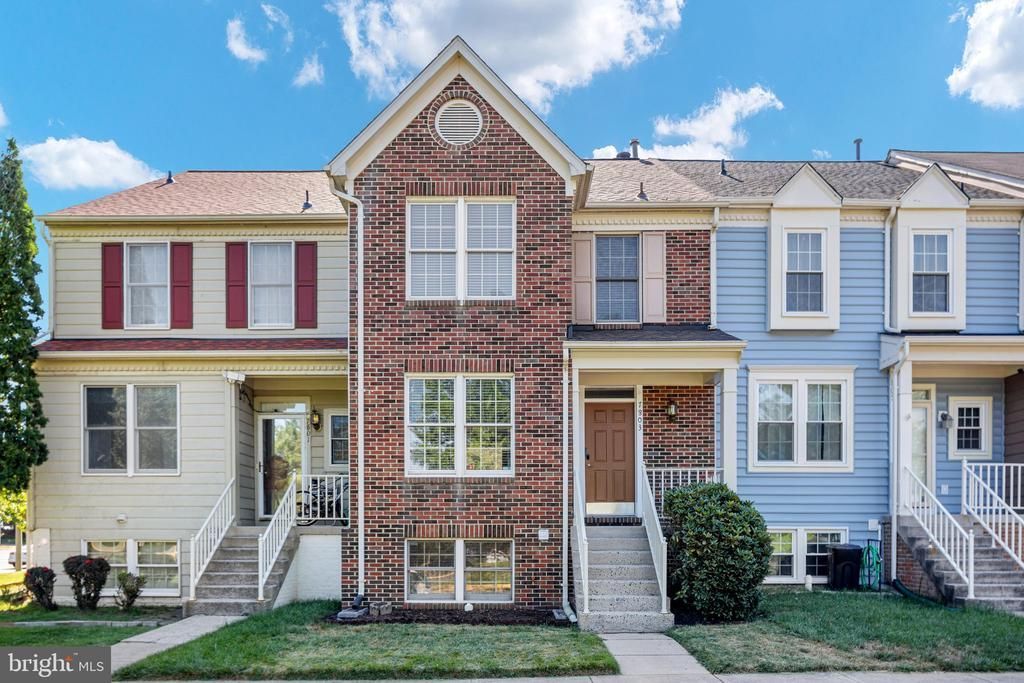
Welcome home to this beautifully updated, sun-filled 4-bedroom residence offering the perfect combination of style, comfort, and convenience—all just approximately one mile from I-66! Move in with confidence thanks to an impressive list of recent upgrades, including fresh interior paint, brand-new carpeting, new gas range and refrigerator, updated lighting, a new rear privacy fence (2025), and major exterior improvements completed in 2023, including a CertainTeed Landmark architectural shingle roof, CertainTeed MainStreet vinyl siding, and new gutters. Additional peace of mind comes from the professionally waterproofed basement with sump pump (2023) and HVAC replacement (2017). The inviting open-concept main level is designed for both everyday living and entertaining, featuring a spacious living room, dining area, and an eat-in kitchen with center island seating plus a cozy breakfast nook or sitting area. Step outside to your private, beautifully landscaped slate patio with a new fenced yard and storage shed—perfect for relaxing, grilling, or hosting guests. Upstairs, you'll find generously sized bedrooms, while the finished lower level expands your living space with a large family room anchored by a charming wood-burning fireplace, plus a versatile fourth bedroom that also makes an ideal home office, guest room, or den. Enjoy the convenience of two assigned parking spaces directly in front of the home, along with shopping, dining, and everyday conveniences just a short walk away. Residents also enjoy exceptional community amenities, including a swimming pool, fitness center, tennis and basketball courts, clubhouse, playgrounds, and tot lots. This move-in-ready home offers the updates buyers want, the space they need, and a location that's hard to beat. Don't miss this exceptional opportunity!
Property Features
Property Type: Residential - Townhouse
Basement: Yes
Basement: Connecting Stairway, Fully Finished, Windows
Cooling: Central A/C, Ceiling Fan(s)
Fireplaces: 1
Fuel Type: Natural Gas
Heating: Forced Air
Home Style: Colonial
Lot Size: 0.03 Acres
Roof Type: Asphalt
Stories: 3.0
Taxes: $4,512
Year Built: 1989
Feature Descriptions
Additional Structures: Above Grade, Below Grade
Appliances: Dishwasher, Disposal, Dryer, Exhaust Fan, Icemaker, Oven/Range - Gas, Refrigerator, Washer, Water Heater, Built-In Microwave, Stainless Steel Appliances
Building Name: PARADISE
Community Amenities: Basketball Courts, Club House, Common Grounds, Pool - Outdoor, Tennis Courts, Tot Lots/Playground, Exercise Room, Swimming Pool
Exterior: Sidewalks, Street Lights
Exterior: Combination, Brick
Fencing: Rear
Fireplace: Fireplace - Glass Doors
Flooring: Carpet, Hardwood
HOA Fee: $100.00/Monthly
Interior: Breakfast Area, Kitchen - Table Space, Dining Area, Kitchen - Eat-In, Primary Bath(s), Chair Railings, Upgraded Countertops, Crown Moldings, Wood Floors, Recessed Lighting, Floor Plan - Open, Bathroom - Tub Shower, Carpet, Kitchen - Island, Kitchen - Gourmet
Lot: Landscaping
Lot Dimensions: 0.03 Acre(S)
Parking Features: Assigned, Unassigned
Rooms: Living Room, Dining Room, Primary Bedroom, Bedroom 2,Bedroom 3,Bedroom 4,Kitchen, Family Room, Foyer, Breakfast Room, Laundry
Sewer: Public Sewer
SQFT Above Finished: 1536
SQFT Below Finished: 691
SQFT Total Finished: 2227
Structure Type: Interior Row/Townhouse
Water: Public
Windows: Screens
Room Sizes
Bedroom 4: 17 x 11 Level - Lower 1
Kitchen: 19 x 13 Level - Main
Dining Room: 16 x 9 Level - Main
Bedroom 2: 11 x 10 Level - Upper 1
Primary Bedroom: 18 x 16 Level - Upper 1
Living Room: 18 x 12 Level - Main
Foyer: 7 x 4 Level - Main
Bedroom 3: 10 x 10 Level - Upper 1
Laundry: 11 x 7 Level - Lower 1
Family Room: 24 x 19 Level - Lower 1
Breakfast Room: 12 x 9 Level - Main
Local Schools
High School: UNITY REED
Middle School: UNITY BRAXTON
Elementary School: MULLEN
School District: PRINCE WILLIAM COUNTY PUBLIC SCHOOLS
Listed By / Shown By
Listed By
Agency Name: RE/MAX Allegiance
Agency Phone: 7032379500
Shown By
Agency Title: Maverick Realty, LLC
Agency Phone: (302) 365-8297

Estimate Your Payment
Estimated Payment
$ 1,596.86 per month $1,079.40 Principal & Interest $376.00 Property Tax $141.46 Homeowner's Insurance
7803 Sabre Court | MLS# VAPW2126540
This townhouse located at 7803 Sabre Court, Manassas, VA 20109 is currently listed for sale with an asking price of $485,000. This property was built in 1989 and has 4 bedrooms and 2 full and 2 partial baths with 2227 sq. ft. Sabre Court is located in the PARADISE - LANDS BAY subdivision within the PRINCE WILLIAM COUNTY PUBLIC SCHOOLS school district. Search PARADISE - LANDS BAY real estate on www.maverickrealtyusa.com today.