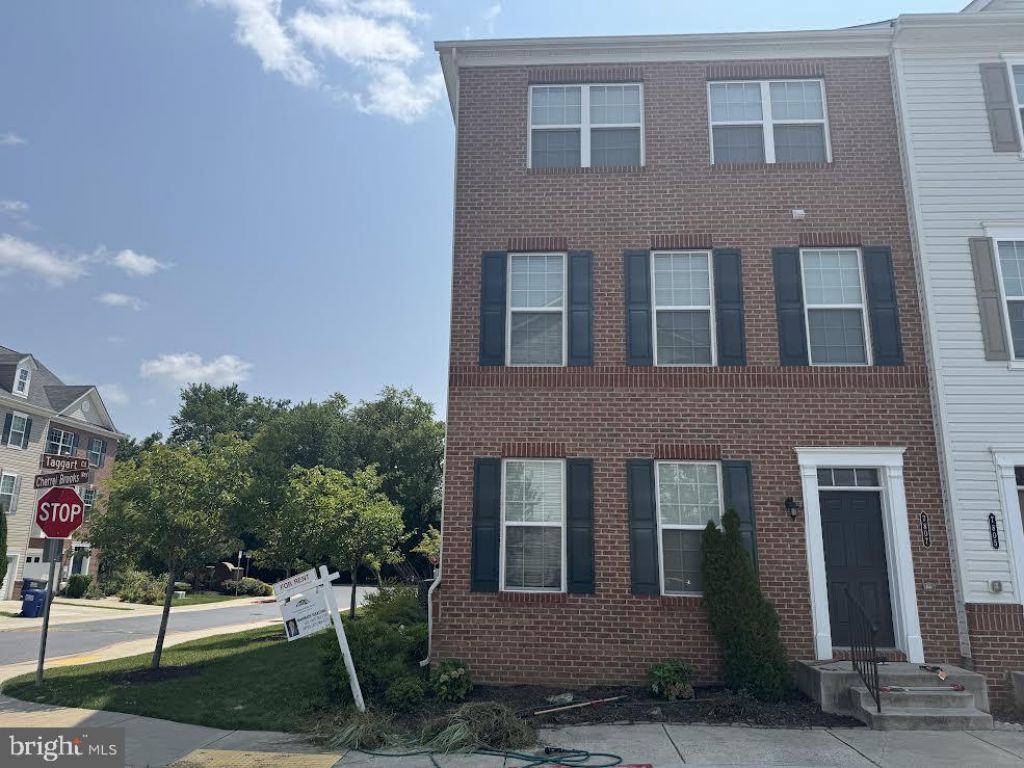

BEDS3
BATHS2 full
SQUARE FEET2,200
MLS#MDHW2072568
STATUSACTIVE
PROPERTY TYPERental - Townhouse
SUBDIVISIONMORRIS PLACE
SCHOOLHOWARD COUNTY PUBLIC SCHOOLS
Property Description
Beautiful and spacious 3-bedroom, 2‑full‑bath, 3‑level, 2-car garage townhouse—move‑in ready and thoughtfully maintained for comfort and convenience. The bright, open main level features all-stainless-steel appliances, a built‑in microwave, gas heat, gas hot water, gas cooking, and elegant wood flooring throughout. The central island comfortably accommodates several chairs, creating an inviting breakfast space. Step outside onto the Trex deck, perfect for relaxing or entertaining. The upper level offers a serene primary suite with a walk‑in closet, double‑vanity sink, and standing shower. Two additional bedrooms share a well‑appointed hallway bath, and an in‑unit washer and dryer add everyday convenience. A 2‑car garage with an EV charger. The HOA covers lawn care and sidewalk snow removal, ensuring effortless maintenance for tenants. Located in Elkridge, this home provides easy access to local amenities, schools, and major commuting routes—an ideal blend of modern living and suburban comfort.
Property Features
Property Type: Rental - Townhouse
Basement: Connecting Stairway, Daylight, Full, Front Entrance, Garage Access, Heated, Outside Entrance, Walkout Level
Basement: Yes
Cooling: Central A/C
Fuel Type: Natural Gas
Garage: 2 car attached
Heating: Central
Home Style: Colonial
Lot Size: 0.04 Acres
Stories: 3.0
Year Built: 2018
Feature Descriptions
Additional Structures: Above Grade, Below Grade
Community Amenities: Common Grounds
Days on Site: 23
Exterior: Exterior Lighting
Exterior: Frame
HOA Fee: $127.07/Monthly
Interior: Attic, Bathroom - Stall Shower, Breakfast Area, Floor Plan - Open, Formal/Separate Dining Room, Kitchen - Eat-In
Lot Dimensions: 0.04 Acre(S)
Pet Restrictions: Case by Case Basis
Sewer: Public Sewer
SQFT Above Finished: 2200
SQFT Total Finished: 2200
Structure Type: End of Row/Townhouse
Total Garage/Parking Spaces: 4
Utilities: Electric Available, Natural Gas Available
Water: Public
Local Schools
School District: HOWARD COUNTY PUBLIC SCHOOLS
Listed By / Shown By
Listed By
Agency Name: Sovereign Home Realty
Agency Phone: 3019684271
Shown By
Agency Title: Maverick Realty, LLC
Agency Phone: (302) 365-8297

7807 Cherrel Brooks Way | MLS# MDHW2072568
This property located at 7807 Cherrel Brooks Way, Elkridge, MD 21075 is currently listed for rent with an asking price of $3,600 / Monthly. Cherrel Brooks Way is located within the HOWARD COUNTY PUBLIC SCHOOLS school district. Search Elkridge real estate on www.maverickrealtyusa.com today.