
BEDS5
BATHS3 full
SQUARE FEET1,239
MLS#MDPG2220252
STATUSACTIVE
PROPERTY TYPEResidential - Single Family
SUBDIVISIONESTONIAN ESTATES
SCHOOLPRINCE GEORGES COUNTY PUBLIC SCHOOLS
Property Description
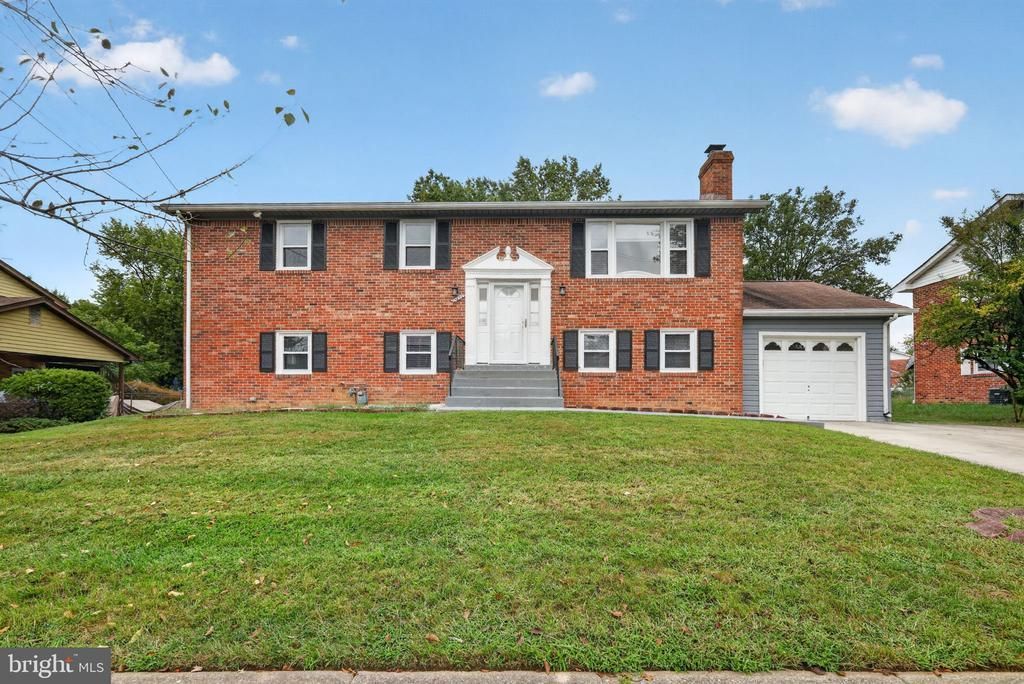
Welcome to 7809 Gambier Drive! This brick split-foyer offers 5 bedrooms, 3 full baths, and a fully finished walkout lower level on a 10,000 sq ft lot in Upper Marlboro. The main level features hardwood floors, a spacious living room, and a renovated kitchen with quartz countertops and stainless steel appliances. The dining room opens to a deck overlooking the large backyard, a great spot for grilling, gardening, or relaxing outdoors. Three bedrooms and two full baths complete the main level, including a primary suite with its own bath. The lower level adds real flexibility: a carpeted family room with a wood-burning fireplace, two more bedrooms, a third full bath, and direct access to the attached garage. Use the extra space for guests, a home office, a gym, or a media room. A long driveway and one-car garage provide plenty of off-street parking. Central air, gas heat, and public water and sewer. Conveniently located near Routes 4 and 5, Joint Base Andrews, shopping, and dining. Schedule your showing today!
Property Features
Property Type: Residential - Single Family
Basement: Yes
Basement: Fully Finished, Garage Access, Walkout Level
Cooling: Central A/C
Fireplaces: 1
Fuel Type: Natural Gas
Garage: 1
Heating: Central
Lot Size: 0.23 Acres
Stories: 2.0
Taxes: $6,160
Year Built: 1969
Feature Descriptions
Additional Structures: Above Grade, Below Grade
Days on Site: 4
Exterior: Brick
Lot Dimensions: 0.23 Acre(S)
Parking Notes: 1 Total Parking Spaces
Sewer: Public Sewer
SQFT Above Finished: 1239
SQFT Total Finished: 1239
Structure Type: Detached
Total Garage/Parking Spaces: 1
Water: Public
Local Schools
High School: DR. HENRY A. WISE, JR. HIGH
Middle School: JAMES MADISON
Elementary School: MELWOOD
School District: PRINCE GEORGES COUNTY PUBLIC SCHOOLS
Listed By / Shown By
Listed By
Agency Name: EXP Realty, LLC
Agency Phone: 8333357433
Shown By
Agency Title: Maverick Realty, LLC
Agency Phone: (302) 365-8297

Estimate Your Payment
Estimated Payment
$ 1,734.19 per month $1,079.40 Principal & Interest $513.33 Property Tax $141.46 Homeowner's Insurance
7809 Gambier Drive | MLS# MDPG2220252
This single family home located at 7809 Gambier Drive, Upper Marlboro, MD 20772 is currently listed for sale with an asking price of $485,000. This property was built in 1969 and has 5 bedrooms and 3 full baths with 1239 sq. ft. Gambier Drive is located in the ESTONIAN ESTATES subdivision within the PRINCE GEORGES COUNTY PUBLIC SCHOOLS school district. Search ESTONIAN ESTATES real estate on www.maverickrealtyusa.com today.