
BEDS4
BATHS3 full 1 partial
SQUARE FEET2,260
MLS#MDAA2159730
STATUSACTIVE
PROPERTY TYPEResidential - Townhouse
SUBDIVISIONWOLF RUN LANE
SCHOOLANNE ARUNDEL COUNTY PUBLIC SCHOOLS
Property Description
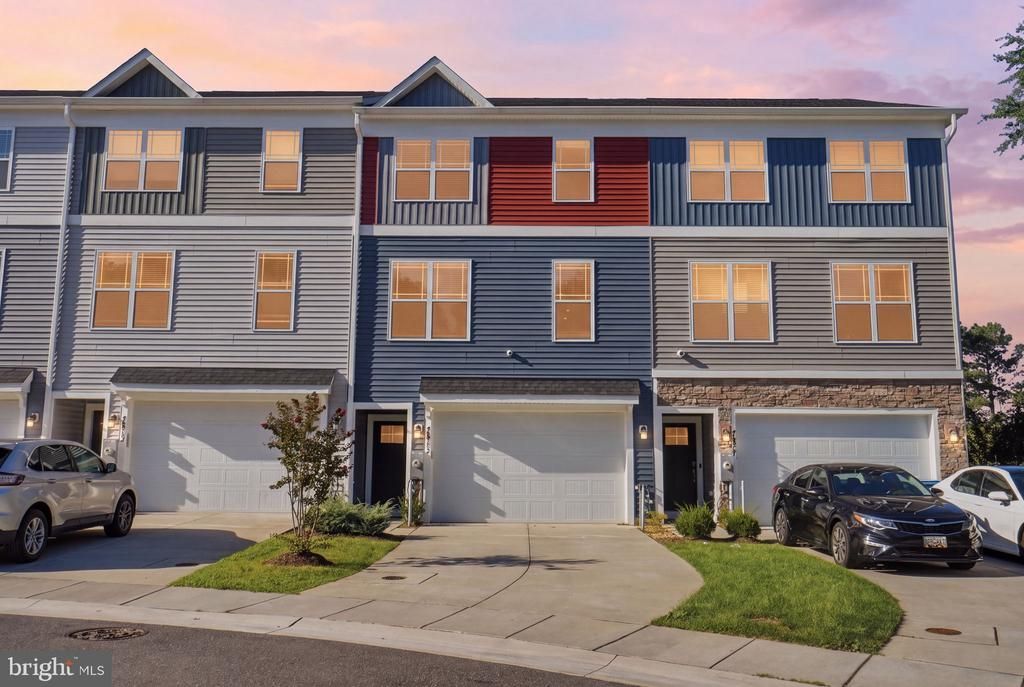
Welcome to **7811 Wolf Run Lane! 🏡** This spacious **4-bedroom, 3.5-bath home in Severn, Maryland** offers **2,260 square feet of finished living space** across three levels, with over **$25,000 in upgrades!** The open-concept main level features luxury vinyl plank flooring, a spacious kitchen with granite countertops and stainless steel appliances, and a large primary suite with a private bathroom. The finished lower level offers additional living space, perfect for entertaining, guests, or a home office. Step outside to enjoy the **double extended deck, concrete patio, and fenced backyard**, perfect for outdoor gatherings! 🌳 Additional upgrades include **fresh paint, extra garage storage, a fully paid-off security system, and a garage prewired for EV charging.** 🚗⚡ Conveniently located directly across from **Severn Danza Park** and minutes from Fort Meade, shopping, dining, and major commuter routes. 💰 **Seller offering up to $10,000 in closing cost assistance with a reasonable offer!** A great opportunity to own a move-in-ready home with plenty of upgrades in a fantastic location! 🔑
Property Features
Property Type: Residential - Townhouse
Basement: Yes
Basement: Full, Fully Finished, Front Entrance, Garage Access, Interior Access, Outside Entrance, Rear Entrance
Cooling: Central A/C
Fuel Type: Natural Gas
Garage: 1
Heating: Heat Pump(s)
Home Style: Colonial
Lot Size: 0.04 Acres
Stories: 3.0
Taxes: $4,980
Year Built: 2023
Feature Descriptions
Additional Structures: Above Grade
Exterior: Vinyl Siding
HOA Fee: $251.00/Monthly
Lot Dimensions: 0.04 Acre(S)
Parking Notes: 1 Total Parking Spaces
Sewer: Public Sewer
SQFT Above Finished: 2260
SQFT Total Finished: 2260
Structure Type: Interior Row/Townhouse
Total Garage/Parking Spaces: 1
Water: Public
Local Schools
School District: ANNE ARUNDEL COUNTY PUBLIC SCHOOLS
Listed By / Shown By
Listed By
Agency Name: Douglas Realty LLC
Agency Phone: 4102553690
Shown By
Agency Title: Maverick Realty, LLC
Agency Phone: (302) 365-8297

Estimate Your Payment
Estimated Payment
$ 1,799.48 per month $1,224.06 Principal & Interest $415.00 Property Tax $160.42 Homeowner's Insurance
7811 Wolf Run Lane | MLS# MDAA2159730
This townhouse located at 7811 Wolf Run Lane , Severn, MD 21144 is currently listed for sale with an asking price of $550,000. This property was built in 2023 and has 4 bedrooms and 3 full and 1 partial baths with 2260 sq. ft. Wolf Run Lane is located in the WOLF RUN LANE subdivision within the ANNE ARUNDEL COUNTY PUBLIC SCHOOLS school district. Search WOLF RUN LANE real estate on www.maverickrealtyusa.com today.