
BEDS3
BATHS1 full 1 partial
MLS#MDBC2173558
STATUSACTIVE
PROPERTY TYPERental - Townhouse
SUBDIVISIONNORTH POINT VILLAGE
SCHOOLBALTIMORE COUNTY PUBLIC SCHOOLS
Property Description
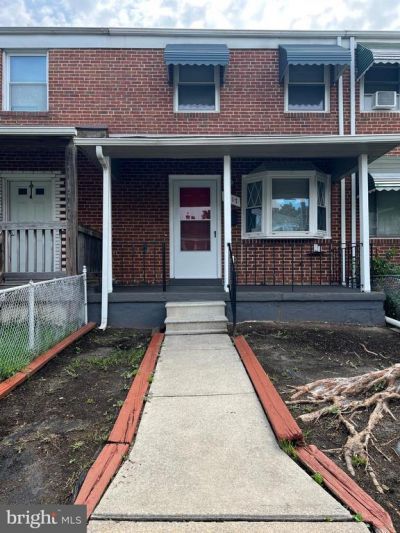
Discover this updated Dundalk home featuring an updated kitchen with stainless steel appliances, gas stove, refrigerator, microwave and dishwasher. The updated full and half bathrooms complement the main living areas, which include wood floors and bedrooms with wall-to-wall carpet. A finished basement provides extra living or storage space, while a backyard and parking pad add outdoor and off-street convenience. Washer and dryer hook-up is included for laundry needs. Well-maintained and thoughtfully updated, this residence offers practical modern comforts in a convenient location. Application Qualifications: Minimum monthly income 3 times the tenant’s portion of the monthly rent, acceptable rental history, credit history and criminal history, which all must be verifiable. The application fee is $55 per adult which is non-refundable. They must submit their two most recent paystubs along with picture I.D.
Property Features
Property Type: Rental - Townhouse
Basement: Yes
Basement: Connecting Stairway, Rear Entrance, Outside Entrance, Fully Finished
Cooling: Central A/C
Fuel Type: Natural Gas
Heating: Forced Air
Home Style: Colonial
Lot Size: 0.04 Acres
Roof Type: Asphalt
Stories: 2.0
Year Built: 1955
Feature Descriptions
Additional Structures: Above Grade
Appliances: Washer/Dryer Hookups Only, Icemaker, Dishwasher, Microwave, Refrigerator, Stove
Days on Site: 9
Exterior: Sidewalks
Exterior: Brick
Fencing: Rear
Interior: Dining Area, Upgraded Countertops, Wood Floors, Floor Plan - Open
Lot: Landscaping
Lot Dimensions: 0.04 Acre(S)
Rooms: Living Room, Dining Room, Bedroom 2,Bedroom 3,Kitchen, Family Room, Bedroom 1,Laundry
Sewer: Public Sewer
Structure Type: Interior Row/Townhouse
Water: Public
Windows: Double Pane
Local Schools
High School: SPARROWS POINT
School District: BALTIMORE COUNTY PUBLIC SCHOOLS
Listed By / Shown By
Listed By
Agency Name: Samson Properties
Agency Phone: 4433178125
Shown By
Agency Title: Maverick Realty, LLC
Agency Phone: (302) 365-8297

7817 Saint Boniface Lane | MLS# MDBC2173558
This property located at 7817 Saint Boniface Lane, Dundalk, MD 21222 is currently listed for rent with an asking price of $2,200 / Monthly. Saint Boniface Lane is located within the BALTIMORE COUNTY PUBLIC SCHOOLS school district. Search Dundalk real estate on www.maverickrealtyusa.com today.