
BEDS3
BATHS2 full 2 partial
SQUARE FEET2,075
MLS#MDAA2152512
STATUSPENDING
PROPERTY TYPERental - Single Family
SUBDIVISIONGREEN HAVEN
SCHOOLANNE ARUNDEL COUNTY PUBLIC SCHOOLS
Property Description
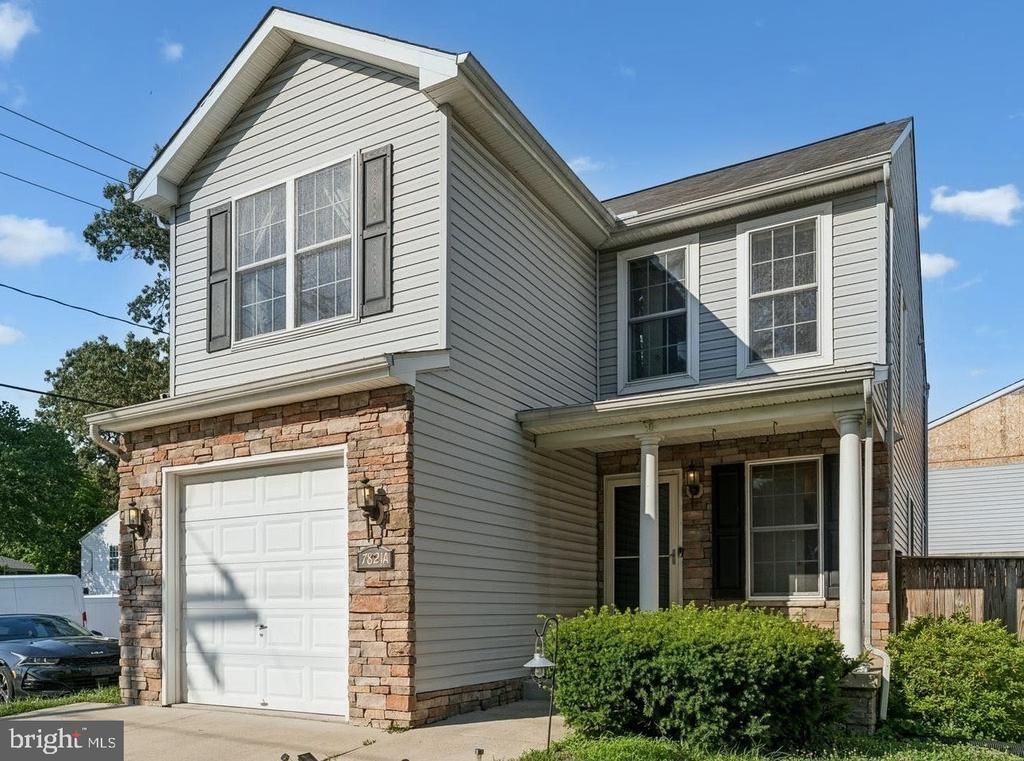
ATTENTION: Well-Maintained Single-Family Home with Garage, Finished Basement & Fenced Yard FOR RENT << Enjoy the space and privacy of this 3-bedroom, 2 full and 2 half bath single-family home on a corner lot in the desirable Green Haven community. The bright, open main level is ideal for everyday living, while the finished walk-out basement offers flexible space for a family room, home office, gym, or playroom. The spacious primary suite features a walk-in closet and private bath. Additional highlights include upper-level laundry, a rear deck, a fully fenced backyard, an attached one-car garage, an extended driveway, and an additional parking pad for extra vehicles. Conveniently located just minutes from shopping, restaurants, parks, marinas, and major commuter routes including MD-100 and MD-2, with easy access to Baltimore, Fort Meade, and Annapolis.
Property Features
Property Type: Rental - Single Family
Basement: Yes
Basement: Connecting Stairway, Fully Finished, Walkout Stairs
Cooling: Central A/C
Fuel Type: Electric
Garage: 1 car attached
Heating: Heat Pump(s), Heat Pump - Electric BackUp
Home Style: Colonial
Lot Size: 0.11 Acres
Roof Type: Asphalt, Shingle
Stories: 3.0
Year Built: 2007
Feature Descriptions
Additional Structures: Above Grade, Below Grade
Appliances: Built-In Microwave, Dishwasher, Disposal, Oven/Range - Electric, Refrigerator, Stove, Washer, Dryer
Days on Site: 35
Exterior: Aluminum Siding, Stone
Exterior: Gutter System
Fencing: Fully
Flooring: Carpet
Interior: Breakfast Area, Ceiling Fan(s), Combination Dining/Living, Floor Plan - Traditional, Primary Bath(s), Window Treatments, Walk-in Closet(s)
Lake Name: Stoney Creek
Lot: Corner
Lot Dimensions: 0.11 Acre(S)
Parking Features: Attached Garage, Driveway, Asphalt Driveway
Pet Restrictions: Case by Case Basis, Cats OK, Dogs OK, Pet Addendum/Deposit
Rooms: Dining Room, Kitchen, Family Room, Laundry
Sewer: Public Sewer
SQFT Above Finished: 1544
SQFT Below Finished: 531
SQFT Total Finished: 2075
Structure Type: Detached
Total Garage/Parking Spaces: 1
Water: Public
Water Access: Canoe/Kayak
Windows: Screens
Local Schools
School District: ANNE ARUNDEL COUNTY PUBLIC SCHOOLS
Listed By / Shown By
Listed By
Agency Name: Samson Properties
Agency Phone: 4435422251
Shown By
Agency Title: Maverick Realty, LLC
Agency Phone: (302) 365-8297

7821 A Outing Avenue | MLS# MDAA2152512
This property located at 7821 A Outing Avenue, Pasadena, MD 21122 is currently listed for rent with an asking price of $2,950 / Monthly. A Outing Avenue is located within the ANNE ARUNDEL COUNTY PUBLIC SCHOOLS school district. Search Pasadena real estate on www.maverickrealtyusa.com today.