
BEDS3
BATHS2 full 1 partial
SQUARE FEET1,376
MLS#MDAA2145892
STATUSACTIVE
PROPERTY TYPEResidential - Single Family
SUBDIVISIONGREEN HAVEN
SCHOOLANNE ARUNDEL COUNTY PUBLIC SCHOOLS
Property Description
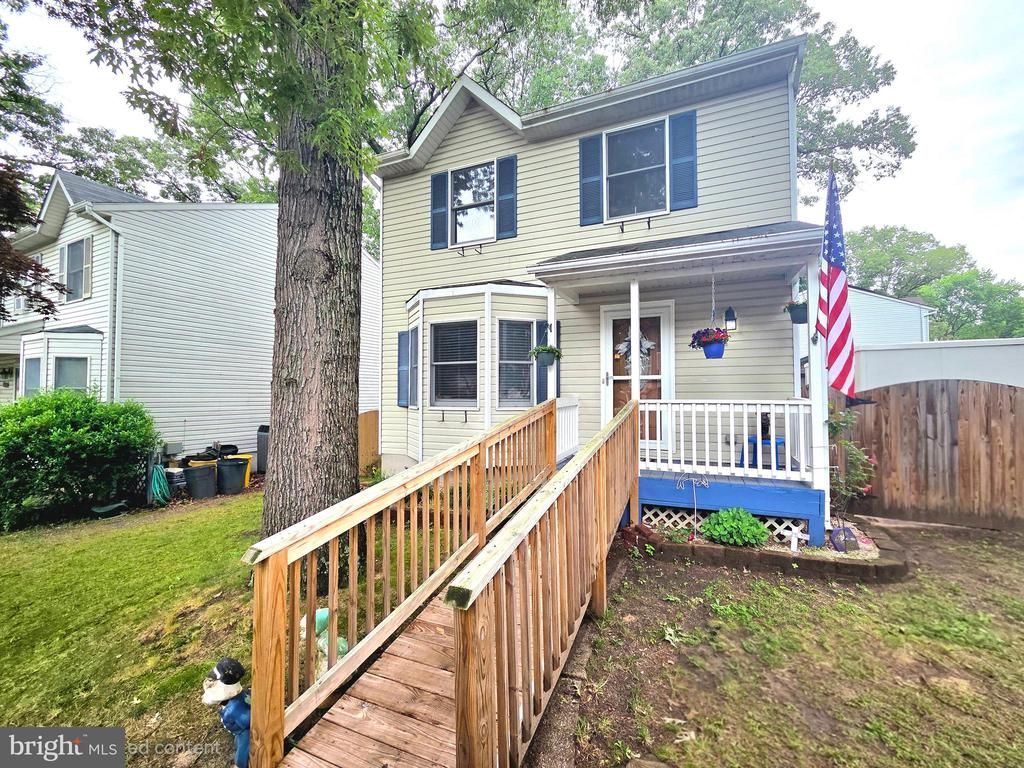
Nice 3 Bed 2.5 Bath Colonial Home with a 1 car Garage and fenced backyard. Inside are an eat in Kitchen with stainless appliances and bay window. The Living Room is spacious with an optional closet w/ laundry hook ups. Slider to the back deck overlooking a privacy fenced backyard with a shed & patio. Off of the Foyer is a half Bath. Upstairs are 3 Bedrooms including a Primary Bedroom with Full Bathroom. 2 other spacious Bedrooms and a Full Hall Bathroom. All Bedrooms and Living Room have new carpet. Freshly painted throughout. The basement currently was used as a Family Room with rug and partially finished walls. There is a laundry room with cabinets and a counter top. The Trane HVAC was replaced 7 years ago. Roof will be replaced by the seller before settlement. Make this home yours.
Property Features
Property Type: Residential - Single Family
Basement: Connecting Stairway, Space For Rooms, Daylight, Partial, Full, Interior Access, Outside Entrance, Shelving, Walkout Stairs, Sump Pump
Basement: Yes
Cooling: Ceiling Fan(s), Central A/C, Heat Pump(s)
Fuel Type: Electric
Garage: 1
Heating: Heat Pump(s), Forced Air
Home Style: Colonial
Lot Size: 0.11 Acres
Roof Type: Asphalt
Stories: 2.0
Taxes: $3,769
Year Built: 1991
Feature Descriptions
Accessibility: Ramp - Main Level
Additional Structures: Above Grade, Below Grade
Appliances: Dishwasher, Disposal, Oven/Range - Electric, Range Hood, Stove, Washer, Stainless Steel Appliances
Days on Site: 13
Electric: 200+ Amp Service
Exterior: Vinyl Siding
Exterior: Exterior Lighting
Fencing: Partially, Privacy, Rear
Flooring: Carpet, Laminated
Interior: Floor Plan - Open, Bathroom - Stall Shower, Bathroom - Tub Shower, Built-Ins, Carpet, Ceiling Fan(s), Combination Kitchen/Dining, Floor Plan - Traditional, Kitchen - Galley, Kitchen - Eat-In, Primary Bath(s), Recessed Lighting
Location: Suburban
Lot Dimensions: 0.11 Acre(S)
Parking Notes: 3 Total Parking Spaces
Rooms: Living Room, Dining Room, Primary Bedroom, Bedroom 2,Bedroom 3,Kitchen, Basement, Foyer, Laundry, Other, Bathroom 2,Bathroom 3
Sewer: Public Sewer
SQFT Above Finished: 1376
SQFT Total Finished: 1376
Structure Type: Detached
Total Garage/Parking Spaces: 3
Utilities: Cable TV Available
Water: Public
Windows: Screens
Room Sizes
Primary Bedroom: 12 x 18 Level - Upper 1
Dining Room: 15 x 11 Level - Main
Bedroom 2: 14 x 11 Level - Upper 1
Kitchen: 15 x 11 Level - Main
Living Room: 15 x 11 Level - Main
Bedroom 3: 11 x 11 Level - Upper 1
Local Schools
School District: ANNE ARUNDEL COUNTY PUBLIC SCHOOLS
Listed By / Shown By
Listed By
Agency Name: Berkshire Hathaway HomeServices Homesale Realty
Agency Phone: 4105610044
Shown By
Agency Title: Maverick Realty, LLC
Agency Phone: (302) 365-8297

Estimate Your Payment
Estimated Payment
$ 1,320.72 per month $890.00 Principal & Interest $314.08 Property Tax $116.64 Homeowner's Insurance
7853 Fernhill Avenue | MLS# MDAA2145892
This single family home located at 7853 Fernhill Avenue, Pasadena, MD 21122 is currently listed for sale with an asking price of $399,900. This property was built in 1991 and has 3 bedrooms and 2 full and 1 partial baths with 1376 sq. ft. Fernhill Avenue is located in the GREEN HAVEN subdivision within the ANNE ARUNDEL COUNTY PUBLIC SCHOOLS school district. Search GREEN HAVEN real estate on www.maverickrealtyusa.com today.