
BEDS4
BATHS3 full 1 partial
SQUARE FEET3,750
MLS#DENC2113140
STATUSACTIVE
PROPERTY TYPEResidential - Single Family
SUBDIVISIONNORWEGIAN WOODS
SCHOOLCHRISTINA
Property Description
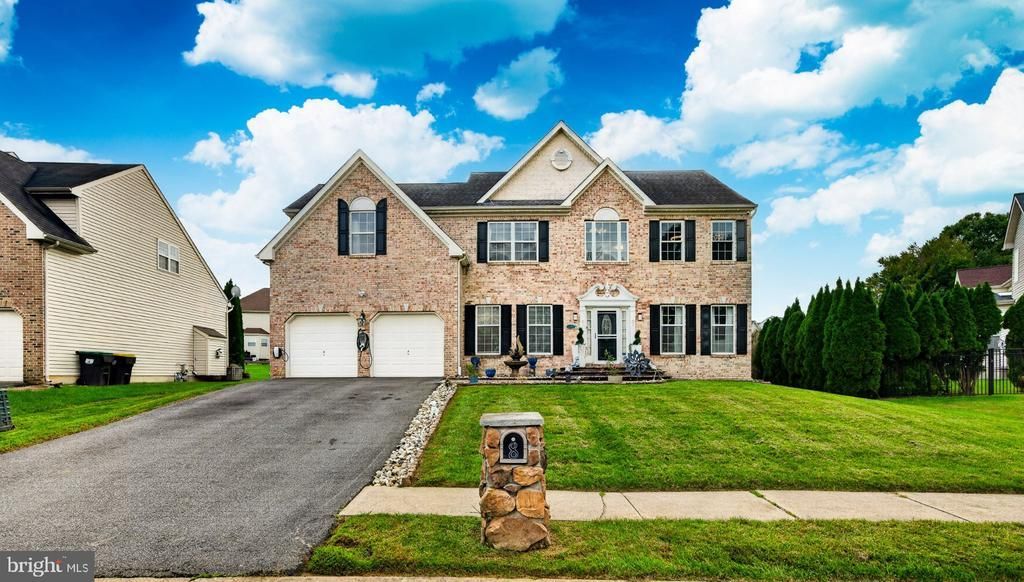
Welcome to this stunning 4 bedroom, 3.5 bath home in desirable Norwegian Woods that Shines Inside, Outside and After Dark! It brings together distinctive interior details, flexible living spaces, and lighting that transforms its appearance after sunset. Step through the front door into a large foyer where a beautiful chandelier sets the tone. The formal living room features a vibrant, hand-painted wall mural accented with crystals, followed by a formal dining room with its own chandelier. In the kitchen, quartz countertops, a waterfall-edge island, stainless steel appliances, a farmhouse sink, modern fixtures, and generous storage make everyday meal preparation feel organized and connected. The eat-in area opens to the family room, where vaulted ceilings and faux beams draw the eye upward. A double-door office with a built-in desk and storage, a powder room, and recessed lighting and modern fixtures throughout complete the main level. Upstairs, the main bedroom features vaulted ceiling, crown molding with integrated lighting, a sitting area, two closets, a linen closet, and a four-piece bathroom. Three additional bedrooms offer crown molding, closet space, and ceiling fans. The upper-level laundry room includes built-in laundry bins, a sink, and storage. An additional large hallway linen closet and an updated full bathroom complete this level. The expansive basement offers a projector-equipped movie area with installed speakers, a countertop buffet station with pendant lighting, and a wet bar with a beverage cooler, microwave, and ice maker. A full bathroom and storage area add flexibility, while recessed lights with dimmer switches let the atmosphere shift from movie night to a gathering. Outside, a concrete patio, gazebo, decorative lighting, and open backyard space extend the living area outdoors. Govee lights along the roofline, garage doors, and walkway offer customizable colors. A two-car garage with electrical outlets for EV chargers and a large driveway round out the property. Just minutes from major highways and routes, groceries, dining options, Christiana Mall, and within 5 miles of the highly sought-after Newark Charter School, it truly checks every box for location. Don’t miss your chance to make it yours. Come see this beauty today!
Property Features
Property Type: Residential - Single Family
Basement: Yes
Basement: Fully Finished, Heated, Sump Pump, Windows
Cooling: Central A/C, Programmable Thermostat
Fireplaces: 1
Fuel Type: Natural Gas
Garage: 2
Heating: Forced Air, Programmable Thermostat
Home Style: Colonial
Lot Size: 0.27 Acres
Roof Type: Pitched, Shingle
Stories: 2.0
Taxes: $5,977
Year Built: 2001
Feature Descriptions
Additional Structures: Above Grade, Below Grade
Appliances: Built-In Microwave, Built-In Range, Dishwasher, Disposal, Dryer, Extra Refrigerator/Freezer, Icemaker, Oven/Range - Gas, Range Hood, Refrigerator, Stainless Steel Appliances, Washer, Water Conditioner - Owned, Water Heater
Days on Site: 1
Electric: Circuit Breakers
Exterior: Vinyl Siding, Brick
Exterior: Exterior Lighting, Flood Lights, Outbuilding(s), Sidewalks
Fireplace: Gas/Propane, Mantel(s)
Flooring: Carpet, Ceramic Tile, Luxury Vinyl Plank
HOA Fee: $225.00/Annually
Interior: Bar, Bathroom - Soaking Tub, Bathroom - Walk-In Shower, Breakfast Area, Built-Ins, Ceiling Fan(s), Chair Railings, Combination Dining/Living, Crown Moldings, Dining Area, Family Room Off Kitchen, Formal/Separate Dining Room, Kitchen - Eat-In, Kitchen - Island, Primary Bath(s), Recessed Lighting, Skylight(s), Sound System, Store/Office, Upgraded Countertops, Walk-in Closet(s)
Lot: Front Yard, Rear Yard, SideYard(s), Sloping
Lot Dimensions: 0.27 Acre(S)
Parking Notes: 6 Total Parking Spaces
Sewer: Public Sewer
SQFT Above Finished: 2739
SQFT Below Finished: 1011
SQFT Total Finished: 3750
Structure Type: Detached
Total Garage/Parking Spaces: 6
Utilities: Cable TV Available, Electric Available, Natural Gas Available, Water Available, Sewer Available
Water: Public
Local Schools
School District: CHRISTINA
Listed By / Shown By
Listed By
Agency Name: Realty Mark Associates
Agency Phone: 8882600040
Shown By
Agency Title: Maverick Realty, LLC
Agency Phone: (302) 365-8297

Estimate Your Payment
Estimated Payment
$ 2,071.35 per month $1,390.98 Principal & Interest $498.08 Property Tax $182.29 Homeowner's Insurance
8 Blackbird Court | MLS# DENC2113140
This single family home located at 8 Blackbird Court, Newark, DE 19702 is currently listed for sale with an asking price of $625,000. This property was built in 2001 and has 4 bedrooms and 3 full and 1 partial baths with 3750 sq. ft. Blackbird Court is located in the NORWEGIAN WOODS subdivision within the CHRISTINA school district. Search NORWEGIAN WOODS real estate on www.maverickrealtyusa.com today.