
BEDS2
BATHS2 full
SQUARE FEET1,064
MLS#DESU2124422
STATUSACTIVE
PROPERTY TYPEResidential - Mobile Home
SUBDIVISIONSUSSEX EAST MHP
SCHOOLCAPE HENLOPEN
Property Description
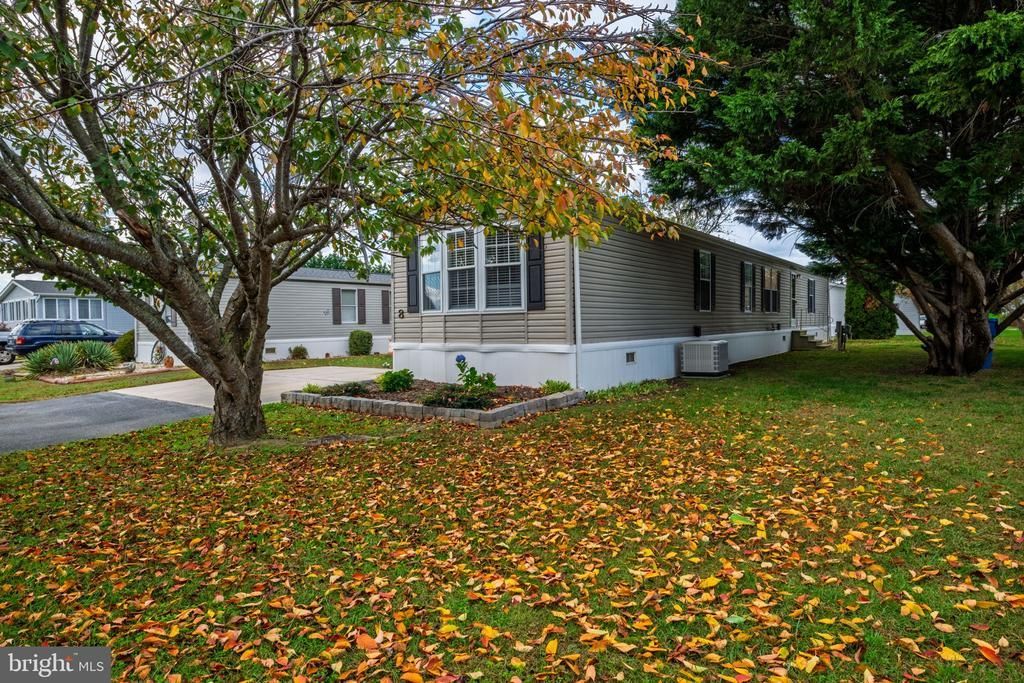
Discover comfortable coastal living in the Sussex East community of Lewes! This inviting two bedroom two bath home offers spacious, functional floor plan designed for everyday comfort and easy living. Generously sized bedrooms provide flexibility, while the welcoming living spaces create an ideal setting for relaxing or entertaining. Step outside onto the spacious deck, perfect for enjoying your morning coffee, dining outdoors, or gathering with friends. Conveniently located just minutes from historic downtown Lewes, Lewes Beach, Cape Henlopen State Park, shopping, dining, and the area's scenic walking and biking trails, this property offers an opportunity to enjoy the Coastal Delaware lifestyle. Sussex East is a land lease community featuring a clubhouse and indoor saltwater pool, pickleball courts, bocce ball, and dog park. Whether you're looking for a full-time residences or a coastal getaway, this home offers a wonderful opportunity to make Lewes your own. Schedule your private showing today.
Property Features
Property Type: Residential - Mobile Home
Cooling: Central A/C
Fuel Type: Propane - Leased
Heating: Forced Air
Home Style: Modular/Pre-Fabricated
Lot Size: 0.00 Acre(S)
Stories: 1.0
Taxes: $159
Year Built: 1994
Feature Descriptions
Additional Structures: Above Grade, Below Grade
Building Name: NONE AVAILABLE
Community Amenities: Club House, Pool - Indoor, Recreational Center
Days on Site: 2
Exterior: Vinyl Siding
Lot Dimensions: 0.00 Acre(S)
Sewer: Public Sewer
SQFT Above Finished: 1064
SQFT Total Finished: 1064
Structure Type: Manufactured
Water: Public
Local Schools
High School: CAPE HENLOPEN
School District: CAPE HENLOPEN
Listed By / Shown By
Listed By
Agency Name: Patterson-Schwartz-Rehoboth
Agency Phone: 3027036987
Shown By
Agency Title: Maverick Realty, LLC
Agency Phone: (302) 365-8297

Estimate Your Payment
Estimated Payment
$ 315.32 per month $267.07 Principal & Interest $13.25 Property Tax $35.00 Homeowner's Insurance
8 Coventry Lane | MLS# DESU2124422
This single family home located at 8 Coventry Lane, Lewes, DE 19958 is currently listed for sale with an asking price of $120,000. This property was built in 1994 and has 2 bedrooms and 2 full baths with 1064 sq. ft. Coventry Lane is located in the SUSSEX EAST MHP subdivision within the CAPE HENLOPEN school district. Search SUSSEX EAST MHP real estate on www.maverickrealtyusa.com today.