
BEDS5
BATHS3 full 1 partial
SQUARE FEET3,050
MLS#DENC2114904
STATUSACTIVE
PROPERTY TYPEResidential - Single Family
SUBDIVISIONLINDEN HEATH
SCHOOLRED CLAY CONSOLIDATED
Property Description
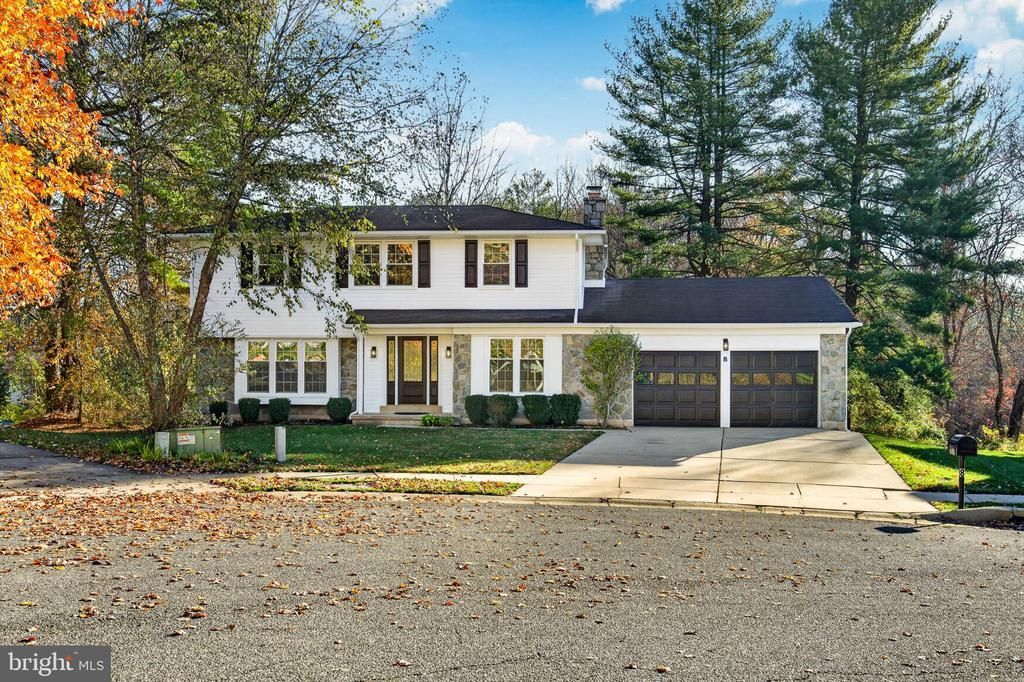
Welcome to 8 Inverness Court, ideally situated in the desirable Pike Creek Valley area! This spacious 5 bedroom, 3.5 bath home offers beautifully updated living spaces, thoughtful amenities, and plenty of room to entertain. The home has been completely painted, and all wood trim has been replaced, giving it a fresh, updated appearance throughout. An upgraded lighting package includes recessed lighting throughout and ceiling fans in all bedrooms. In addition, enjoy peace of mind with a brand new heating system, air conditioning system, and water heater. The main level features a cozy family room with a wood burning fireplace, an expansive formal living room, dining area, and a beautifully updated kitchen showcasing white cabinetry with soft close doors, quartz countertops, and stainless steel LG appliances. A charming breakfast nook provides access to the rear yard through sliding glass doors. A convenient main floor laundry room and powder room complete this level. An oversized 2-car garage offers additional space and convenience. The upper level features a spacious primary suite with a beautifully updated private bathroom, along with a separate nook ideal for a home office or computer area. All bathrooms throughout the home have been tastefully updated with modern floating vanities, ceramic tile showers, “rain fall” shower heads, hand-head shower heads and ceramic tile flooring. The beautifully finished lower level adds even more living space, featuring a large recreation room, egress window, full bathroom, and 5th bedroom, offering excellent flexibility for guests, extended family, or a home office, All of this is situated on an 1/4 bacre cul-de-sac lot, offering a wonderful combination of space, privacy, and convenience in Pike Creek Valley. A must see home!
Property Features
Property Type: Residential - Single Family
Basement: Yes
Basement: Full
Cooling: Central A/C
Fireplaces: 1
Fuel Type: Electric, Central
Garage: 2
Heating: Forced Air
Home Style: Colonial
Lot Size: 0.26 Acres
Roof Type: Shingle
Stories: 2.0
Taxes: $3,940
Year Built: 1973
Feature Descriptions
Additional Structures: Above Grade, Below Grade
Appliances: Built-In Range, Dishwasher, Disposal, Built-In Microwave, Energy Efficient Appliances, Exhaust Fan, Microwave, Oven - Self Cleaning, Oven/Range - Electric, Refrigerator, Stainless Steel Appliances, Water Heater - High-Efficiency, Water Heater
Building Name: NONE AVAILABLE
Days on Site: 1
Electric: Circuit Breakers
Exterior: Stone, Vinyl Siding
Exterior: Sidewalks, Street Lights
Fireplace: Stone, Wood
Flooring: Luxury Vinyl Plank, Ceramic Tile
HOA Fee: $100.00/Annually
Interior: Ceiling Fan(s), Kitchen - Eat-In, Primary Bath(s), Bathroom - Stall Shower, Bathroom - Walk-In Shower, Breakfast Area, Central Vacuum, Dining Area, Floor Plan - Open, Kitchen - Island, Kitchen - Table Space, Recessed Lighting, Upgraded Countertops
Location: Suburban
Lot: Cul-de-sac
Lot Dimensions: 0.26 Acre(S)
Number of Rooms: 10
Parking Features: Concrete Driveway
Parking Notes: 4 Total Parking Spaces
Pet Restrictions: No Pet Restrictions
Rooms: Living Room, Dining Room, Primary Bedroom, Bedroom 2,Bedroom 3,Bedroom 4,Bedroom 5,Kitchen, Family Room, Breakfast Room, Laundry, Recreation Room, Bathroom 2,Bathroom 3,Primary Bathroom, Half Bath
Sewer: Public Sewer
SQFT Above Finished: 2050
SQFT Below Finished: 1000
SQFT Total Finished: 3050
Structure Type: Detached
Total Garage/Parking Spaces: 4
Water: Public
Windows: Double Hung, Double Pane, Bay/Bow, Screens
Local Schools
Elementary School: LINDEN HILL
School District: RED CLAY CONSOLIDATED
Listed By / Shown By
Listed By
Agency Name: BHHS Fox & Roach-Greenville
Agency Phone: 3025718855
Shown By
Agency Title: Maverick Realty, LLC
Agency Phone: (302) 365-8297

Estimate Your Payment
Estimated Payment
$ 1,964.28 per month $1,446.40 Principal & Interest $328.33 Property Tax $189.55 Homeowner's Insurance
8 Inverness Court | MLS# DENC2114904
This single family home located at 8 Inverness Court, Wilmington, DE 19808 is currently listed for sale with an asking price of $649,900. This property was built in 1973 and has 5 bedrooms and 3 full and 1 partial baths with 3050 sq. ft. Inverness Court is located in the LINDEN HEATH subdivision within the RED CLAY CONSOLIDATED school district. Search LINDEN HEATH real estate on www.maverickrealtyusa.com today.