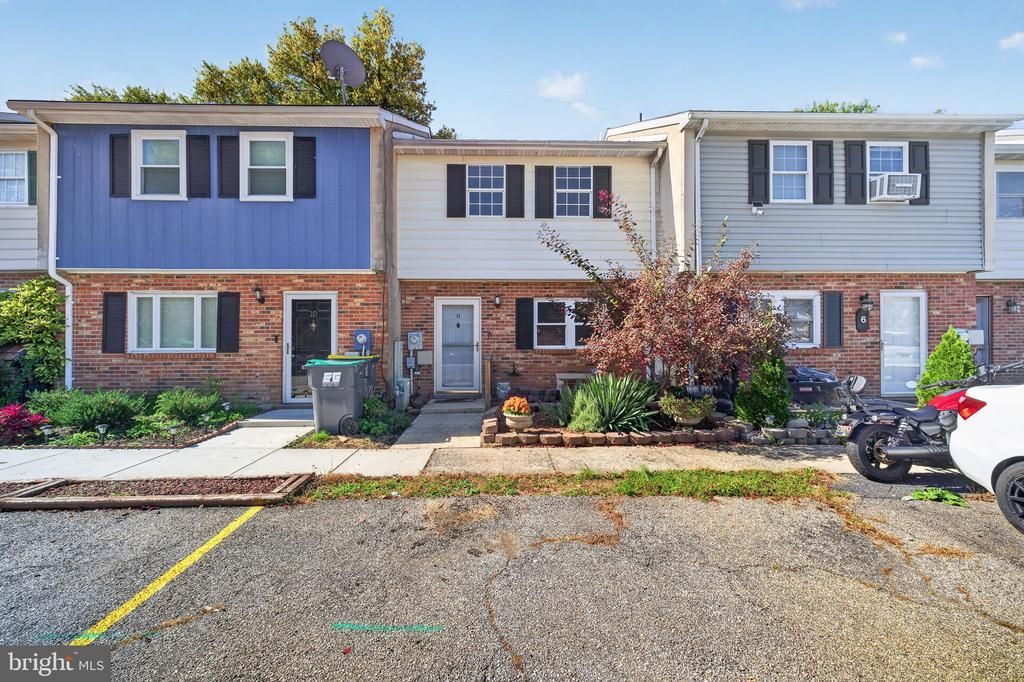

BEDS3
BATHS1 full 1 partial
SQUARE FEET1,350
MLS#DENC2113172
STATUSACTIVE
PROPERTY TYPEResidential - Townhouse
SUBDIVISIONGLENDALE TWHSES
SCHOOLCHRISTINA
Property Description
Welcome to 8 James Court! This beautifully updated 3-bedroom, 1.5-bath townhome offers a wonderful combination of comfort, functionality, and modern improvements. Step inside to discover a freshly painted interior complemented by brand-new luxury vinyl plank flooring that flows throughout the main level. The spacious living room welcomes you into the home, while a hallway leads past the convenient first-floor powder room and into the open kitchen and dining area. Renovated in 2021, the kitchen features abundant cabinetry, generous granite countertop space, stainless steel appliances, and a raised peninsula overlooking the adjoining dining area, creating an inviting space for everyday living and entertaining. The main level also includes a dedicated laundry room and access to the rear patio and backyard through sliding glass doors, providing a great space to relax or enjoy the outdoors. Upstairs, you’ll find three nicely sized bedrooms, including a spacious primary bedroom with ample closet space, along with a full hall bathroom. Brand-new carpeting extends throughout the staircase, upper hallway, and all three bedrooms, adding warmth and comfort. Additional major improvements include a new roof and HVAC system, both replaced in 2021. With numerous updates already completed, this home is truly turnkey, easy to see, and ready for its next owner! Schedule your tour today!
Property Features
Property Type: Residential - Townhouse
Cooling: Central A/C
Fuel Type: Electric
Heating: Heat Pump - Electric BackUp
Home Style: Traditional
Lot Size: 0.05 Acres
Roof Type: Pitched, Shingle
Stories: 2.0
Taxes: $2,555
Year Built: 1976
Feature Descriptions
Additional Structures: Above Grade, Below Grade
Appliances: Dryer - Electric, Exhaust Fan, Oven/Range - Electric, Refrigerator, Washer, Water Heater, Dishwasher
Electric: Circuit Breakers, 220 Volts, 110 Volts
Exterior: Frame, Brick
Exterior: Exterior Lighting, Sidewalks, Street Lights
Flooring: Carpet, Laminated, Vinyl
Interior: Attic, Carpet, Dining Area, Floor Plan - Traditional, Bathroom - Tub Shower, Kitchen - Galley
Location: Suburban
Lot Dimensions: 0.05 Acre(S)
Parking Notes: 2 Total Parking Spaces
Sewer: Public Sewer
SQFT Above Finished: 1350
SQFT Total Finished: 1350
Structure Type: Interior Row/Townhouse
Total Garage/Parking Spaces: 2
Utilities: Cable TV Available, Phone Available
Water: Public
Local Schools
School District: CHRISTINA
Listed By / Shown By
Listed By
Agency Name: Coldwell Banker Realty
Agency Phone: 3022341888
Shown By
Agency Title: Maverick Realty, LLC
Agency Phone: (302) 365-8297

Estimate Your Payment
Estimated Payment
$ 879.98 per month $589.78 Principal & Interest $212.92 Property Tax $77.29 Homeowner's Insurance
8 James Court | MLS# DENC2113172
This townhouse located at 8 James Court, Newark, DE 19702 is currently listed for sale with an asking price of $265,000. This property was built in 1976 and has 3 bedrooms and 1 full and 1 partial baths with 1350 sq. ft. James Court is located in the GLENDALE TWHSES subdivision within the CHRISTINA school district. Search GLENDALE TWHSES real estate on www.maverickrealtyusa.com today.