
BEDS5
BATHS4 full
SQUARE FEET2,652
MLS#MDPG2214246
STATUSACTIVE
PROPERTY TYPEResidential - Single Family
SUBDIVISIONSOUTH LAKE
SCHOOLPRINCE GEORGES COUNTY PUBLIC SCHOOLS
Property Description
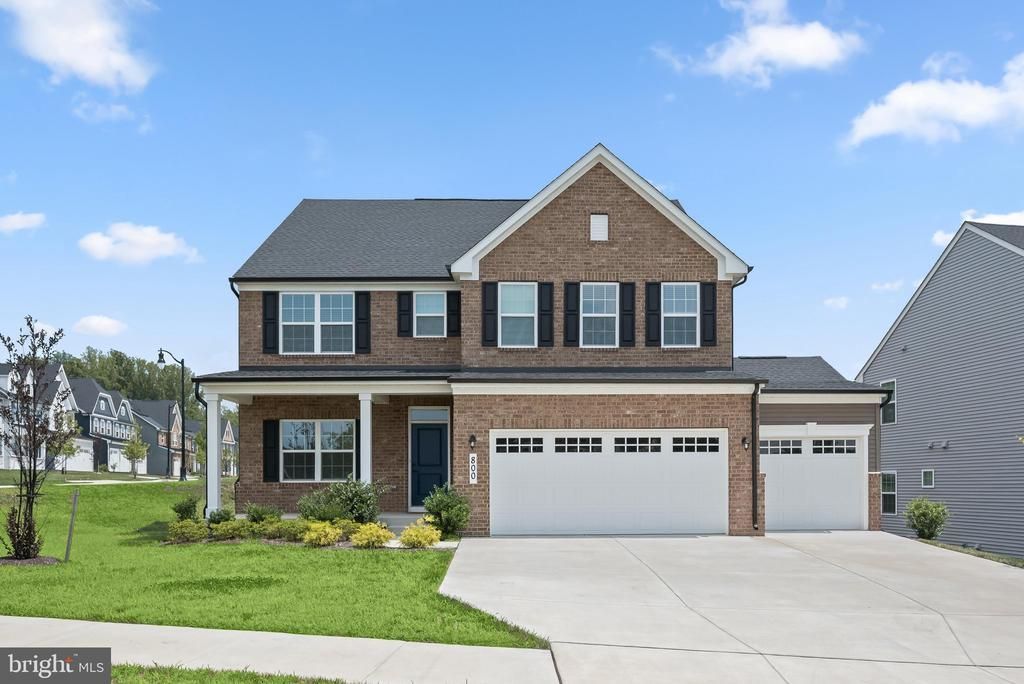
Welcome to 800 Moore Gateway, a beautifully appointed five-bedroom, four-bath home situated on a desirable corner lot in The Grove community of Bowie, Maryland. Purchased in 2024 and only lightly occupied since, the home has remained vacant for much of that time and is now ready for its next residents. This spacious residence blends luxury, comfort, and versatility with an inviting layout designed for everyday living and entertaining. The open-concept living area creates an effortless connection between the expansive living room and kitchen, providing a welcoming setting for conversation, gatherings, and daily routines. A separate formal dining room offers an elegant backdrop for holiday celebrations, family dinners, and special occasions. Adding even more flexibility is the oversized recreation room, a standout space with possibilities for a game room, home theater, family room, playroom, fitness area, or entertainment lounge. Five bedrooms and four full bathrooms provide abundant accommodations for family and guests, along with options for a dedicated home office. Life at The Grove extends well beyond the front door. Community amenities at the Club at South Lake include a clubhouse, swimming pool and splash pad, playgrounds, pickleball and volleyball courts, a dog park, fitness and exercise spaces, entertainment areas, pocket parks, green spaces, and picnic and pavilion areas. Wide sidewalks and thoughtfully planned gathering spaces make it easy to enjoy the outdoors and connect with the surrounding community. Conveniently positioned in Bowie, the home offers access to the area’s shopping, dining, recreation, and everyday conveniences. Commuters will appreciate connections to major routes serving Bowie and the greater Washington, D.C., Baltimore, and Annapolis areas, along with access to regional public transportation and commuter options. Whether hosting movie nights, game-day gatherings, elegant dinners, or simply relaxing at home, 800 Moore Gateway offers the space and flexibility to complement a variety of lifestyles. Discover generous living spaces, abundant community amenities, commuter convenience, and a vibrant neighborhood setting, all in one exceptional Bowie home.
Property Features
Property Type: Residential - Single Family
Basement: Yes
Basement: Improved, Partially Finished, Rough Bath Plumb, Walkout Level, Walkout Stairs
Cooling: Central A/C, Programmable Thermostat, Zoned
Fuel Type: Electric
Garage: 2
Heating: Forced Air, Heat Pump(s), Programmable Thermostat
Home Style: Colonial, Traditional
Lot Size: 0.23 Acres
Stories: 3.0
Taxes: $13,817
Year Built: 2024
Feature Descriptions
Additional Structures: Above Grade, Below Grade
Appliances: Dryer, Washer, Cooktop, Dishwasher, Exhaust Fan, Disposal, Microwave, Refrigerator, Icemaker, Stove, Oven - Wall
Community Amenities: Swimming Pool, Jog/Walk Path, Community Center, Tot Lots/Playground
Days on Site: 7
Exterior: Frame, Vinyl Siding, Brick
Flooring: Carpet, Luxury Vinyl Plank, Ceramic Tile
HOA Fee: $130.00/Monthly
Interior: Bathroom - Stall Shower, Bathroom - Tub Shower, Carpet, Dining Area, Entry Level Bedroom, Family Room Off Kitchen, Floor Plan - Open, Formal/Separate Dining Room, Kitchen - Gourmet, Kitchen - Island, Pantry, Primary Bath(s), Recessed Lighting, Sprinkler System, Upgraded Countertops, Walk-in Closet(s)
Location: Corner Lot/Unit
Lot Dimensions: 0.23 Acre(S)
Municipality: Bowie
Parking Features: Concrete Driveway
Parking Notes: 2 Total Parking Spaces
Rooms: Living Room, Dining Room, Primary Bedroom, Bedroom 2,Bedroom 3,Bedroom 4,Bedroom 5,Kitchen, Mud Room, Recreation Room
Sewer: Public Sewer
Special View Info: Garden/Lawn, Trees/Woods
SQFT Above Finished: 2652
SQFT Total Finished: 2652
Structure Type: Detached
Total Garage/Parking Spaces: 2
Water: Public
Windows: Insulated
Room Sizes
Primary Bedroom: 19 x 14 Level - Upper 1
Bedroom 2: 11 x 12 Level - Upper 1
Bedroom 3: 11 x 12 Level - Upper 1
Bedroom 4: 12 x 13 Level - Upper 1
Bedroom 5: 12 x 10 Level - Main
Living Room: 25 x 17 Level - Main
Kitchen: 18 x 9 Level - Main
Dining Room: 17 x 11 Level - Main
Mud Room: 9 x 4 Level - Main
Recreation Room: 35 x 24 Level - Lower 1
Local Schools
High School: BOWIE
Middle School: BENJAMIN TASKER
Elementary School: POINTER RIDGE
School District: PRINCE GEORGES COUNTY PUBLIC SCHOOLS
Listed By / Shown By
Listed By
Agency Name: Northrop Realty
Agency Phone: 4104651770
Shown By
Agency Title: Maverick Realty, LLC
Agency Phone: (302) 365-8297

Estimate Your Payment
Estimated Payment
$ 3,542.79 per month $2,114.29 Principal & Interest $1,151.42 Property Tax $277.08 Homeowner's Insurance
800 Moore Gate Way | MLS# MDPG2214246
This single family home located at 800 Moore Gate Way, Bowie, MD 20716 is currently listed for sale with an asking price of $950,000. This property was built in 2024 and has 5 bedrooms and 4 full baths with 2652 sq. ft. Moore Gate Way is located in the SOUTH LAKE subdivision within the PRINCE GEORGES COUNTY PUBLIC SCHOOLS school district. Search SOUTH LAKE real estate on www.maverickrealtyusa.com today.