
BEDS3
BATHS2 full 1 partial
SQUARE FEET1,800
MLS#MDCH2056732
STATUSACTIVE
PROPERTY TYPEResidential - Townhouse
SUBDIVISIONHIGHGROVE
SCHOOLCHARLES COUNTY PUBLIC SCHOOLS
Property Description
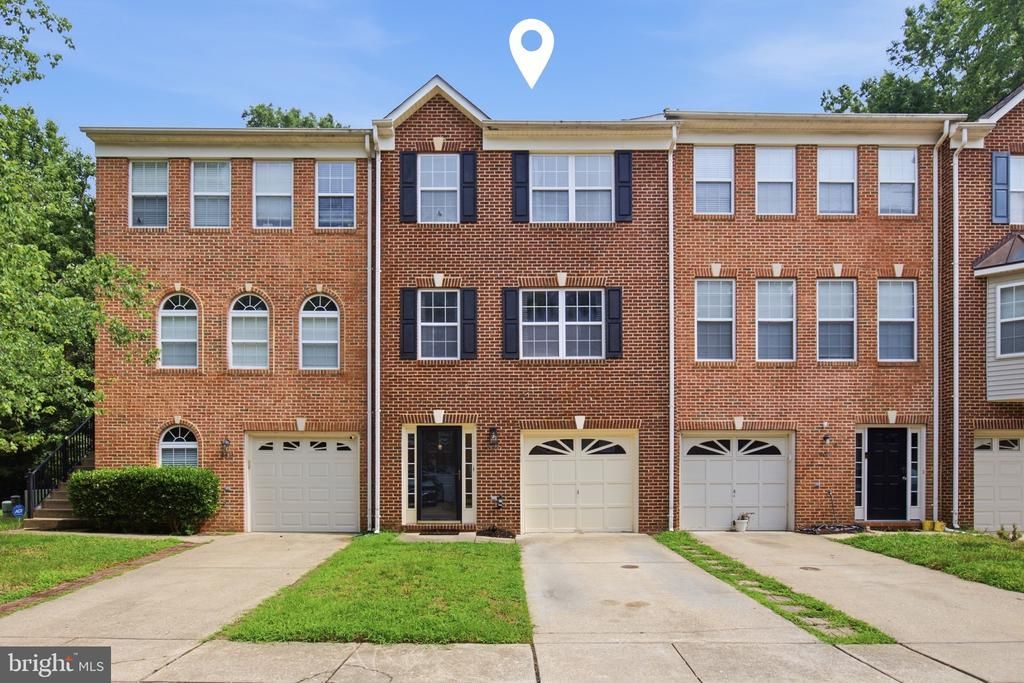
What an amazing opportunity to live close to both rt 210 and rt 301. Close to Waldorf and Accokeek and all those cities also have to offer. Highgrove is a neighborhood where people buy and stay. Stability is key. Several original neighbors on this street. A real sense of community is here. This home offers many amazing updates like a deck and fenced yard. A fresh coat of pain and new flooring on the entry level and stairs to the 2nd level. Recently shampooed carpet and new LVP flooring on the landing and bathrooms on the top level offer move in ready status. The gorgeous eat-in kitchen with new top of the line appliances offer chef status cooking. You can take pride in showing off your separate dining space and living room with fireplace. The owner's suite has vaulted ceilings, walk-in closet, and an en-suite bath with double vanity. Top down thorough cleaning mean all you have to do is bring your own style. Or don't, the furniture is also for sale. Let's get you into this home today!
Property Features
Property Type: Residential - Townhouse
Cooling: Central A/C
Fireplaces: 1
Fuel Type: Natural Gas
Garage: 1
Heating: Forced Air
Home Style: Colonial
Lot Size: 0.05 Acres
Stories: 3.0
Taxes: $4,740
Year Built: 2001
Feature Descriptions
Additional Structures: Above Grade, Below Grade
Appliances: Dishwasher, Disposal, Dryer, Icemaker, Microwave, Refrigerator, Washer, Built-In Microwave, Energy Efficient Appliances, Exhaust Fan, Oven/Range - Gas, Stainless Steel Appliances, Water Heater
Days on Site: 3
Exterior: Combination, Brick
Exterior: Exterior Lighting, Sidewalks
Fencing: Rear
Fireplace: Gas/Propane
Flooring: Carpet, Ceramic Tile, Luxury Vinyl Plank
HOA Fee: $464.00/Annually
Interior: Attic, Kitchen - Country, Window Treatments, Bathroom - Tub Shower, Breakfast Area, Carpet, Combination Dining/Living, Family Room Off Kitchen, Floor Plan - Traditional, Kitchen - Eat-In, Kitchen - Island, Pantry, Sprinkler System, Ceiling Fan(s), Crown Moldings, Dining Area, Kitchen - Table Space, Primary Bath(s), Upgraded Countertops, Walk-in Closet(s)
Location: Suburban
Lot: Landlocked, Level, Rear Yard
Lot Dimensions: 0.05 Acre(S)
Number of Rooms: 13
Parking Features: Paved Driveway, Paved Parking
Parking Notes: 2 Total Parking Spaces
Pet Restrictions: No Pet Restrictions
Rooms: Dining Room, Primary Bedroom, Bedroom 2,Bedroom 3,Kitchen, Family Room, Foyer, Laundry, Recreation Room, Storage Room, Bathroom 2,Bathroom 3,Primary Bathroom
Sewer: Public Sewer
SQFT Above Finished: 1800
SQFT Total Finished: 1800
Structure Type: Interior Row/Townhouse
Total Garage/Parking Spaces: 2
Utilities: Cable TV Available, Electric Available, Natural Gas Available, Water Available, Sewer Available
Water: Public
Local Schools
High School: MAURICE J. MCDONOUGH
Middle School: MATTHEW HENSON
Elementary School: WILLIAM A. DIGGS
School District: CHARLES COUNTY PUBLIC SCHOOLS
Listed By / Shown By
Listed By
Agency Name: Keller Williams Preferred Properties
Agency Phone: 2407375000
Shown By
Agency Title: Maverick Realty, LLC
Agency Phone: (302) 365-8297

Estimate Your Payment
Estimated Payment
$ 1,351.55 per month $845.72 Principal & Interest $395.00 Property Tax $110.83 Homeowner's Insurance
8012 Bullfinch Place | MLS# MDCH2056732
This townhouse located at 8012 Bullfinch Place, White Plains, MD 20695 is currently listed for sale with an asking price of $380,000. This property was built in 2001 and has 3 bedrooms and 2 full and 1 partial baths with 1800 sq. ft. Bullfinch Place is located in the HIGHGROVE subdivision within the CHARLES COUNTY PUBLIC SCHOOLS school district. Search HIGHGROVE real estate on www.maverickrealtyusa.com today.