
BEDS4
BATHS3 full 1 partial
SQUARE FEET2,760
MLS#MDHW2075906
STATUSACTIVE
PROPERTY TYPERental - Townhouse
SUBDIVISIONTAYLOR VILLAGE
SCHOOLHOWARD COUNTY PUBLIC SCHOOL SYSTEM
Property Description
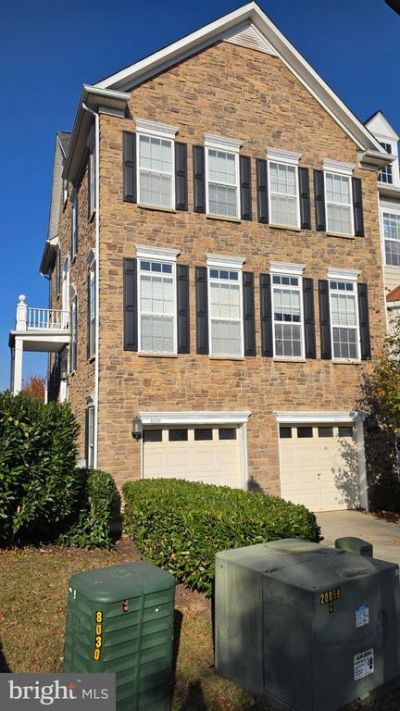
Beautiful End Unit townhome with a secluded deck in highly sought Taylor Village community. The 3 bedroom 3.5 bath unit has hardwood flooring throughout the main level and an open, light and airy floor plan. Main level houses a gourmet kitchen with top of the line appliances, granite countertops, oversized cabinets and opens into the living and dining rooms making entertaining both enchanting and easy. Private front office with French doors off the living room. The primary bedroom boasts two walk-in closets, tray ceiling, crown molding and a large ensuite bathroom with dual sinks, a large vanity and a soaking garden tub. The lower level is finished with new LVP and with a separate space for use as another bedroom or office, plus additional room offering endless possibilities and a walk out to patio. The home is well maintained with new hot water heater, new washer, new dryer, and new dishwasher along with new LVP in basement. A two car garage with additional spaces for two large vehicles in the driveway. Just minutes to historic old town Ellicott City, shopping, schools and major highways. The community boasts a pool, playground, tennis courts, and fitness center. Preference given to longer term leases. Vouchers are accepted in all Howard County rentals, owner is looking for a Strong 700+ credit score and accepts pets on case by case basis with pet deposit.
Property Features
Property Type: Rental - Townhouse
Basement: Yes
Basement: Daylight, Full, Fully Finished
Cooling: Ceiling Fan(s), Central A/C
Fireplaces: 1
Fuel Type: Natural Gas
Garage: 2 car attached
Heating: Central
Home Style: Colonial
Lot Size: 0.07 Acres
Roof Type: Composite
Stories: 3.0
Year Built: 2008
Feature Descriptions
Additional Structures: Above Grade, Below Grade
Community Amenities: Common Grounds, Community Center, Day Care, Dog Park, Exercise Room, Pool - Outdoor, Pool Mem Avail, Tennis Courts, Tot Lots/Playground
Days on Site: 7
Exterior: Vinyl Siding, Stone
Fireplace: Gas/Propane
Flooring: Carpet, Wood
HOA Fee: $0.00/Monthly
Lot Dimensions: 0.07 Acre(S)
Pet Restrictions: Case by Case Basis, Pet Addendum/Deposit
Rent Includes: HOA/Condo Fee
Sewer: Public Sewer
SQFT Above Finished: 2760
SQFT Total Finished: 2760
Structure Type: End of Row/Townhouse
Total Garage/Parking Spaces: 4
Utilities: Cable TV, Natural Gas Available
Water: Community
Local Schools
High School: HOWARD
Middle School: ELLICOTT MILLS
Elementary School: WORTHINGTON
School District: HOWARD COUNTY PUBLIC SCHOOL SYSTEM
Listed By / Shown By
Listed By
Agency Name: Coldwell Banker Realty
Agency Phone: 4107407100
Shown By
Agency Title: Maverick Realty, LLC
Agency Phone: (302) 365-8297

8024 Four Quarter Road | MLS# MDHW2075906
This property located at 8024 Four Quarter Road, Ellicott City, MD 21043 is currently listed for rent with an asking price of $3,700 / Monthly. Four Quarter Road is located within the HOWARD COUNTY PUBLIC SCHOOL SYSTEM school district. Search Ellicott City real estate on www.maverickrealtyusa.com today.