
BEDS3
BATHS2 full
SQUARE FEET1,609
MLS#DENC2113322
STATUSACTIVE
PROPERTY TYPEResidential - Single Family
SUBDIVISIONHARMONY HILLS
SCHOOLCHRISTINA
Property Description
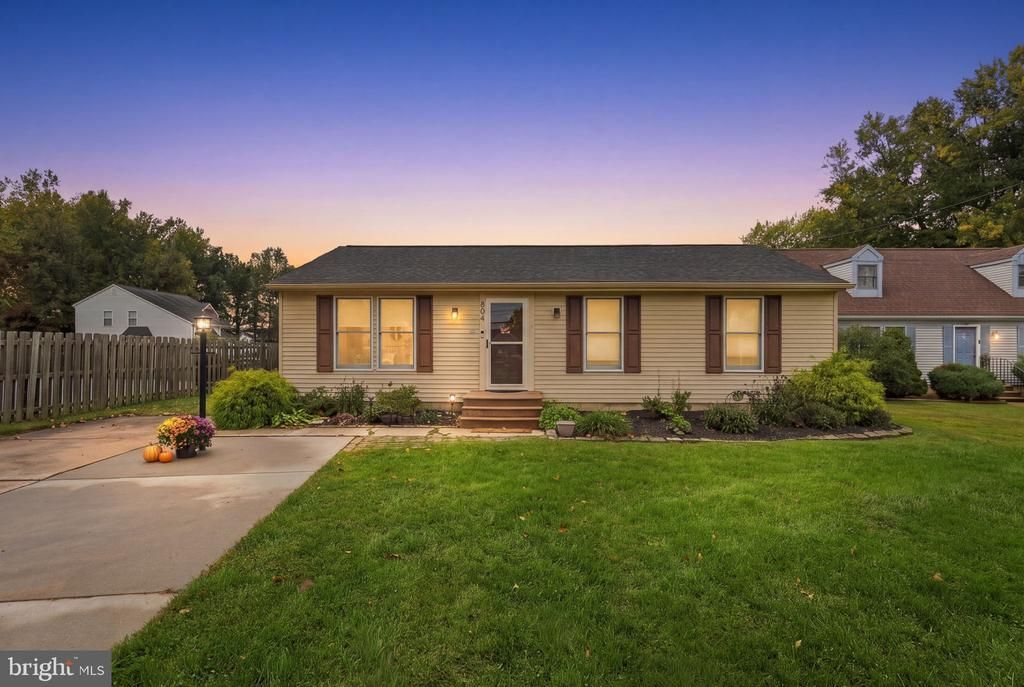
Discover the charm of this beautiful Ranch-style home in Harmony Hills, set to shine in 2026 (New Roof and New Bath). With three spacious bedrooms and two full bathrooms, this residence offers a perfect blend of comfort and modern living. Nestled in a vibrant community, residents enjoy easy access to local parks, ideal for outdoor activities and leisurely strolls. The neighborhood boasts excellent public services and is conveniently located! The property features durable block construction and stylish vinyl siding, complemented by a generous 0.23-acre lot. With a driveway accommodating up to four vehicles, parking is a breeze. This home is not just a place to live; it's a gateway to a warm, welcoming community where memories are made. Enjoy your new Jacuzzi for years to come (2026). Embrace the lifestyle you've been dreaming of in beautiful New Castle County, DE!!
Property Features
Property Type: Residential - Single Family
Basement: Yes
Basement: Full, Fully Finished
Cooling: Central A/C
Fuel Type: Natural Gas
Heating: 90% Forced Air
Home Style: Ranch/Rambler
Lot Size: 0.23 Acres
Roof Type: Architectural Shingle
Stories: 1.0
Taxes: $3,663
Year Built: 1987
Feature Descriptions
Additional Structures: Above Grade
Days on Site: 14
Exterior: Block, Copper Plumbing, Vinyl Siding
Flooring: Carpet, Ceramic Tile, Engineered Wood
Lot Dimensions: 0.23 Acre(S)
Parking Notes: 4 Total Parking Spaces
Sewer: Public Sewer
SQFT Above Finished: 1609
SQFT Total Finished: 1609
Structure Type: Detached
Total Garage/Parking Spaces: 4
Water: Public
Local Schools
School District: CHRISTINA
Listed By / Shown By
Listed By
Agency Name: Tesla Realty Group, LLC
Agency Phone: 8448375274
Shown By
Agency Title: Maverick Realty, LLC
Agency Phone: (302) 365-8297

Estimate Your Payment
Estimated Payment
$ 1,236.61 per month $823.45 Principal & Interest $305.25 Property Tax $107.92 Homeowner's Insurance
804 Old Harmony Road | MLS# DENC2113322
This single family home located at 804 Old Harmony Road , Newark, DE 19711 is currently listed for sale with an asking price of $369,995. This property was built in 1987 and has 3 bedrooms and 2 full baths with 1609 sq. ft. Old Harmony Road is located in the HARMONY HILLS subdivision within the CHRISTINA school district. Search HARMONY HILLS real estate on www.maverickrealtyusa.com today.