
BEDS3
BATHS1 full 1 partial
SQUARE FEET1,050
MLS#DENC2114524
STATUSPENDING
PROPERTY TYPEResidential - Single Family
SUBDIVISIONBELLEVUE MANOR ADD
SCHOOLBRANDYWINE
Property Description
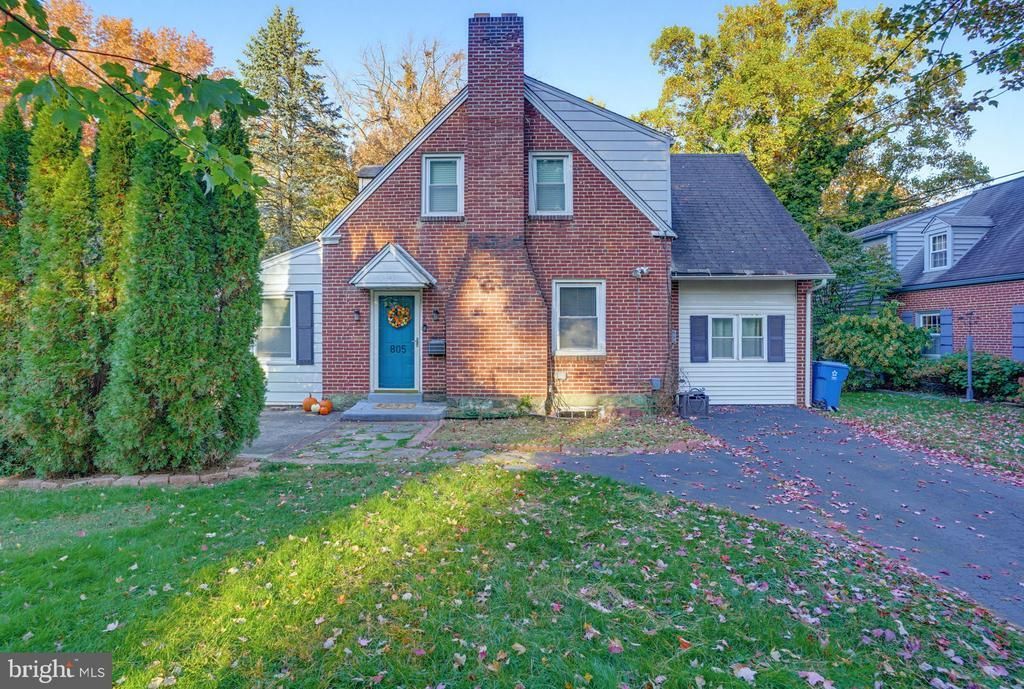
Welcome to 805 Bellevue Road in popular Bellevue Manor! This classic brick two story is a shining example of the colonial charm this community offers. Sitting on a relatively flat lot with ample parking and space, the curb appeal of this home impresses the moment you arrive. Upon entry the living room is a warm, open space featuring a fireplace to take the chill out of those fall evenings. The kitchen is cozy with ample cabinets and counterspace. The family room is right off of the kitchen and it features nice sized windows with more great space. Upstairs are three lovely bedrooms ensuring everyone has a place to call their own. Out back the yard is a true oasis with an oversized deck and shade from mature trees. The lower level is unfinished but does feature a walkout entrance. This home is being sold in as-is condition. Come see this one today!
Property Features
Property Type: Residential - Single Family
Basement: Yes
Basement: Full, Outside Entrance
Cooling: Central A/C
Fireplaces: 1
Fuel Type: Natural Gas
Heating: Forced Air
Home Style: Cape Cod
Lot Size: 0.21 Acres
Stories: 1.5
Taxes: $2,367
Year Built: 1940
Feature Descriptions
Additional Structures: Above Grade, Below Grade
Appliances: Dishwasher, Disposal, Oven/Range - Gas, Stainless Steel Appliances
Days on Site: 11
Exterior: Brick, Vinyl Siding, Aluminum Siding
Fireplace: Brick, Wood
Flooring: Wood, Ceramic Tile
Lot Dimensions: 0.21 Acre(S)
Parking Notes: 2 Total Parking Spaces
Sewer: Public Sewer
SQFT Above Finished: 1050
SQFT Total Finished: 1050
Structure Type: Detached
Total Garage/Parking Spaces: 2
Water: Public
Local Schools
School District: BRANDYWINE
Listed By / Shown By
Listed By
Agency Name: Long & Foster Real Estate, Inc.
Agency Phone: 3022341111
Shown By
Agency Title: Maverick Realty, LLC
Agency Phone: (302) 365-8297

Estimate Your Payment
Estimated Payment
$ 1,015.10 per month $723.09 Principal & Interest $197.25 Property Tax $94.76 Homeowner's Insurance
805 Bellevue Road | MLS# DENC2114524
This single family home located at 805 Bellevue Road, Wilmington, DE 19809 is currently listed for sale with an asking price of $324,900. This property was built in 1940 and has 3 bedrooms and 1 full and 1 partial baths with 1050 sq. ft. Bellevue Road is located in the BELLEVUE MANOR ADD subdivision within the BRANDYWINE school district. Search BELLEVUE MANOR ADD real estate on www.maverickrealtyusa.com today.