
BEDS4
BATHS1 full 1 partial
SQUARE FEET1,540
MLS#MDBC2174948
STATUSACTIVE
PROPERTY TYPEResidential - Townhouse
SUBDIVISIONWESTOWNE
SCHOOLBALTIMORE COUNTY PUBLIC SCHOOLS
Property Description
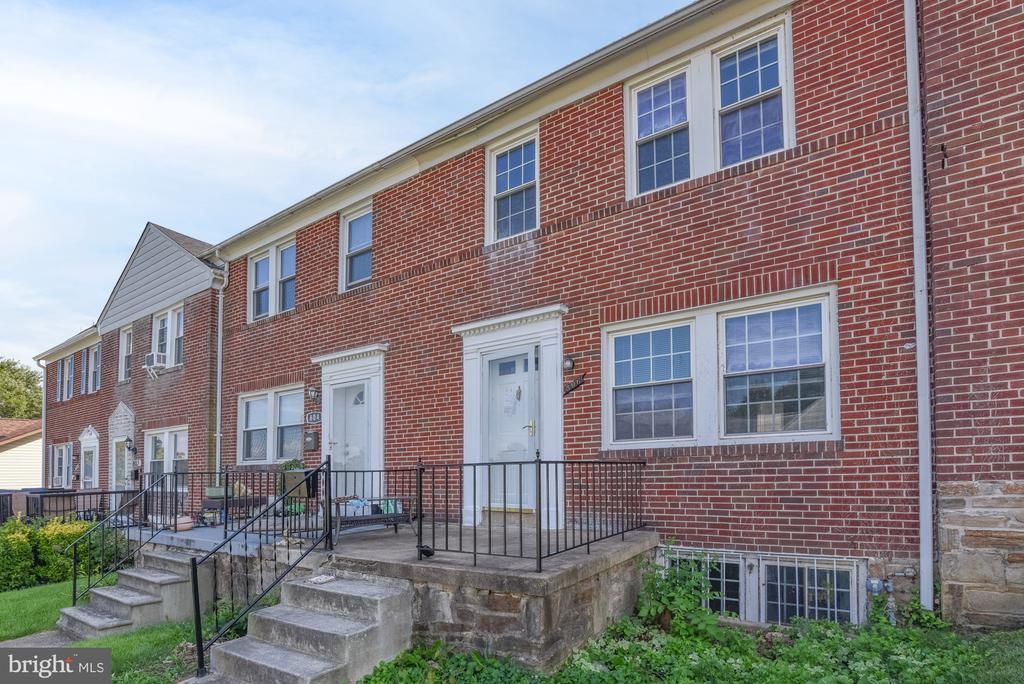
Auction Property. In Collaboration with Alex Cooper Auctioneers. List price is Opening Bid at The Online Only Auction Sale to Be Held on The Auctioneers Website – Bidding begins Saturday, September 19th & ends Thursday, September 24, 2026, at 12:00 PM. Classic brick home offering generous living space, off-street parking, and an excellent opportunity in sought-after Catonsville! Offering approximately 1,710± square feet of total living area, this home features 4 bedrooms, 1 full bath, and 1 half bath. The main level offers hardwood flooring, a bright living room, formal dining room, and an updated kitchen featuring upgraded countertops, stainless steel appliances, gas cooking, mosaic tile backsplash, ample cabinetry, and a breakfast bar with pass-through to the dining room. Upstairs are three generously sized bedrooms with hardwood flooring and a full bath. The finished lower level offers additional living space with a 4th bedroom/recreation room, dry bar, workshop, laundry area, storage, and half bath. Outside, enjoy a private fenced backyard and a rear parking pad with space for up to 4 vehicles. Conveniently located near Catonsville shopping, dining, cafes, and local amenities, with easy access to I-695, I-95, and Route 40.
Property Features
Property Type: Residential - Townhouse
Basement: Connecting Stairway, Interior Access, Other, Outside Entrance, Rear Entrance, Shelving, Walkout Stairs
Basement: Yes
Cooling: Ceiling Fan(s)
Fuel Type: Natural Gas
Heating: Forced Air
Home Style: Colonial
Lot Size: 0.04 Acres
Stories: 2.0
Taxes: $2,623
Year Built: 1940
Feature Descriptions
Additional Structures: Above Grade, Below Grade
Exterior: Brick
Lot Dimensions: 0.04 Acre(S)
Pet Restrictions: No Pet Restrictions
Sewer: Public Sewer
SQFT Above Finished: 1140
SQFT Below Finished: 400
SQFT Total Finished: 1540
Structure Type: Interior Row/Townhouse
Water: Public
Local Schools
School District: BALTIMORE COUNTY PUBLIC SCHOOLS
Listed By / Shown By
Listed By
Agency Name: Ikon Realty
Agency Phone: 7036583999
Shown By
Agency Title: Maverick Realty, LLC
Agency Phone: (302) 365-8297

Estimate Your Payment
Estimated Payment
$ 445.13 per month $200.30 Principal & Interest $218.58 Property Tax $26.25 Homeowner's Insurance
806 Braeside Road | MLS# MDBC2174948
This townhouse located at 806 Braeside Road , Baltimore, MD 21229 is currently listed for sale with an asking price of $90,000. This property was built in 1940 and has 4 bedrooms and 1 full and 1 partial baths with 1540 sq. ft. Braeside Road is located in the WESTOWNE subdivision within the BALTIMORE COUNTY PUBLIC SCHOOLS school district. Search WESTOWNE real estate on www.maverickrealtyusa.com today.