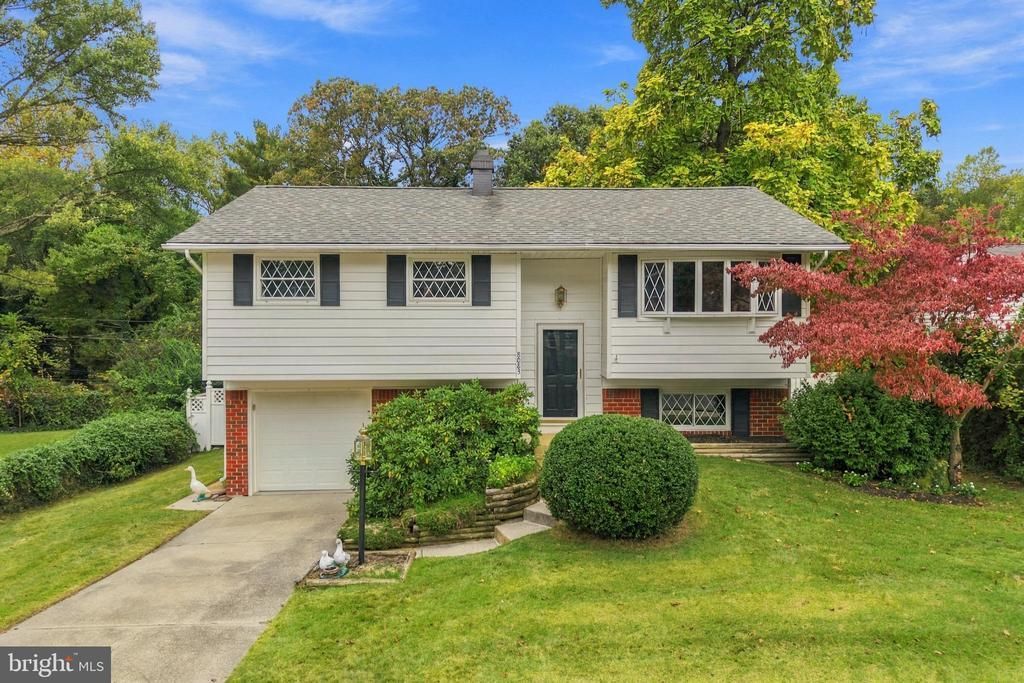

BEDS4
BATHS2 full
SQUARE FEET1,559
MLS#MDAA2159418
STATUSACTIVE
PROPERTY TYPEResidential - Single Family
SUBDIVISIONRIPPLING ESTATES
SCHOOLANNE ARUNDEL COUNTY PUBLIC SCHOOLS
Property Description
Welcome to 8083 Phirne Rd E, Glen Burnie, MD 21061, a split-foyer home offering four bedrooms and two full bathrooms. The main level features a welcoming foyer. Upstairs, the kitchen, living areas, and three bedrooms provide room for everyday living, guests, or a home office. The basement includes an additional room that can serve as a bedroom, guest space, recreation room, or flexible bonus area, along with a full bathroom for added convenience. Outside, enjoy the opportunity to relax, garden, or entertain in your own outdoor space. Conveniently located near shopping, dining, and everyday essentials along Crain Highway and Ritchie Highway, the home offers access to The Centre at Glen Burnie and other local retail destinations. Outdoor recreation awaits at nearby Sawmill Creek Park and North Glen Park, while the Glen Burnie Light RailLink station provides a public transit option for trips toward Baltimore. With access to I-97, MD-100, and BWI Airport, commuting and regional travel are within reach. This Glen Burnie location combines everyday convenience with access to recreation, shopping, and the greater Baltimore area.
Property Features
Property Type: Residential - Single Family
Basement: Yes
Basement: Connecting Stairway, Interior Access
Cooling: Central A/C
Fuel Type: Natural Gas
Garage: 1
Heating: Central
Home Style: Split Foyer
Lot Size: 0.24 Acres
Stories: 2.5
Taxes: $4,202
Year Built: 1968
Feature Descriptions
Additional Structures: Above Grade, Below Grade
Exterior: Combination, Brick, Vinyl Siding
Flooring: Carpet
Interior: Combination Dining/Living, Dining Area
Lot Dimensions: 0.24 Acre(S)
Parking Notes: 3 Total Parking Spaces
Sewer: Public Sewer
SQFT Above Finished: 1011
SQFT Below Finished: 548
SQFT Total Finished: 1559
Structure Type: Detached
Total Garage/Parking Spaces: 3
Water: Public
Local Schools
School District: ANNE ARUNDEL COUNTY PUBLIC SCHOOLS
Listed By / Shown By
Listed By
Agency Name: Redfin Corp
Agency Phone: 3016586186
Shown By
Agency Title: Maverick Realty, LLC
Agency Phone: (302) 365-8297

Estimate Your Payment
Estimated Payment
$ 1,445.16 per month $968.12 Principal & Interest $350.17 Property Tax $126.88 Homeowner's Insurance
8083 Phirne Road E | MLS# MDAA2159418
This single family home located at 8083 Phirne Road E , Glen Burnie, MD 21061 is currently listed for sale with an asking price of $435,000. This property was built in 1968 and has 4 bedrooms and 2 full baths with 1559 sq. ft. Phirne Road E is located in the RIPPLING ESTATES subdivision within the ANNE ARUNDEL COUNTY PUBLIC SCHOOLS school district. Search RIPPLING ESTATES real estate on www.maverickrealtyusa.com today.