
BEDS4
BATHS2 full
SQUARE FEET1,471
MLS#MDHR2057318
STATUSPENDING
PROPERTY TYPEResidential - Single Family
SUBDIVISIONJOPPATOWNE
SCHOOLHARFORD COUNTY PUBLIC SCHOOLS
Property Description
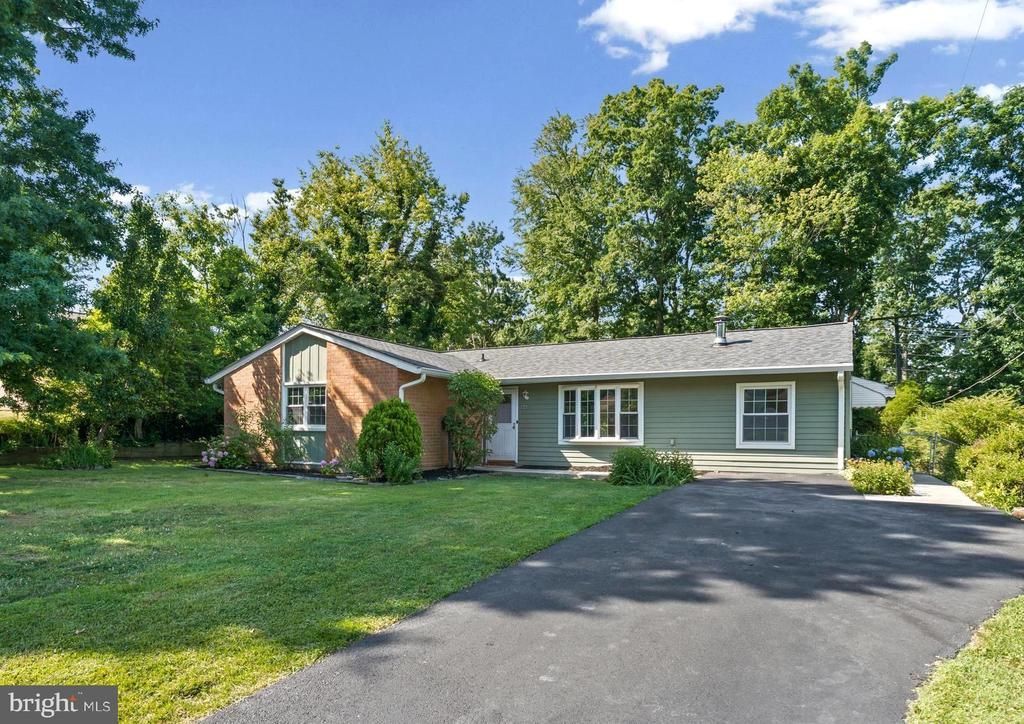
ARE YOU LOOKING FOR A TURNKEY HOME WITH FIRST FLOOR LIVING? Great, then this gorgeous rancher with 4 bedrooms, 2 full baths, Sunroom, 2 sheds, a beautiful backyard with a garden area, and mature landscaping is for you! Recent updates: New HVAC, Updated kitchen, Brand New Appliances, Updated Bathrooms, New Light fixtures, LVP flooring and fresh paint! Updates over the years: Roof under 5 years, gutters and guards, sidewalks and driveway refinished. Close to route 40, mins from 95! Stay tuned.... More details and photos coming soon! Schedule your showing or visit us at the open house!
Property Features
Property Type: Residential - Single Family
Cooling: Central A/C
Fuel Type: Central
Heating: Heat Pump - Electric BackUp
Home Style: Ranch/Rambler
Lot Size: 0.28 Acres
Roof Type: Architectural Shingle
Stories: 1.0
Taxes: $2,352
Year Built: 1963
Feature Descriptions
Additional Structures: Above Grade, Below Grade
Appliances: Built-In Microwave, Dishwasher, Disposal, Dryer, Refrigerator, Stainless Steel Appliances, Stove, Washer, Water Heater
Days on Site: 11
Exterior: Brick, Vinyl Siding
Flooring: Luxury Vinyl Plank
Interior: Ceiling Fan(s), Dining Area, Entry Level Bedroom, Family Room Off Kitchen, Floor Plan - Open, Primary Bath(s), Recessed Lighting
Lot: Landscaping
Lot Dimensions: 0.28 Acre(S)
Parking Features: Asphalt Driveway
Parking Notes: 3 Total Parking Spaces
Sewer: Public Sewer
SQFT Above Finished: 1471
SQFT Total Finished: 1471
Structure Type: Detached
Total Garage/Parking Spaces: 3
Water: Public
Local Schools
School District: HARFORD COUNTY PUBLIC SCHOOLS
Listed By / Shown By
Listed By
Agency Name: Advance Realty, Inc.
Agency Phone: 4102568700
Shown By
Agency Title: Maverick Realty, LLC
Agency Phone: (302) 365-8297

Estimate Your Payment
Estimated Payment
$ 1,177.47 per month $867.75 Principal & Interest $196.00 Property Tax $113.72 Homeowner's Insurance
810 Bradley Road | MLS# MDHR2057318
This single family home located at 810 Bradley Road, Joppa, MD 21085 is currently listed for sale with an asking price of $389,900. This property was built in 1963 and has 4 bedrooms and 2 full baths with 1471 sq. ft. Bradley Road is located in the JOPPATOWNE subdivision within the HARFORD COUNTY PUBLIC SCHOOLS school district. Search JOPPATOWNE real estate on www.maverickrealtyusa.com today.