
BEDS4
BATHS1 full 1 partial
SQUARE FEET1,948
MLS#DENC2112498
STATUSACTIVE UNDER CONTRACT
PROPERTY TYPEResidential - Single Family
SUBDIVISIONNORTHRIDGE
SCHOOLBRANDYWINE
Property Description
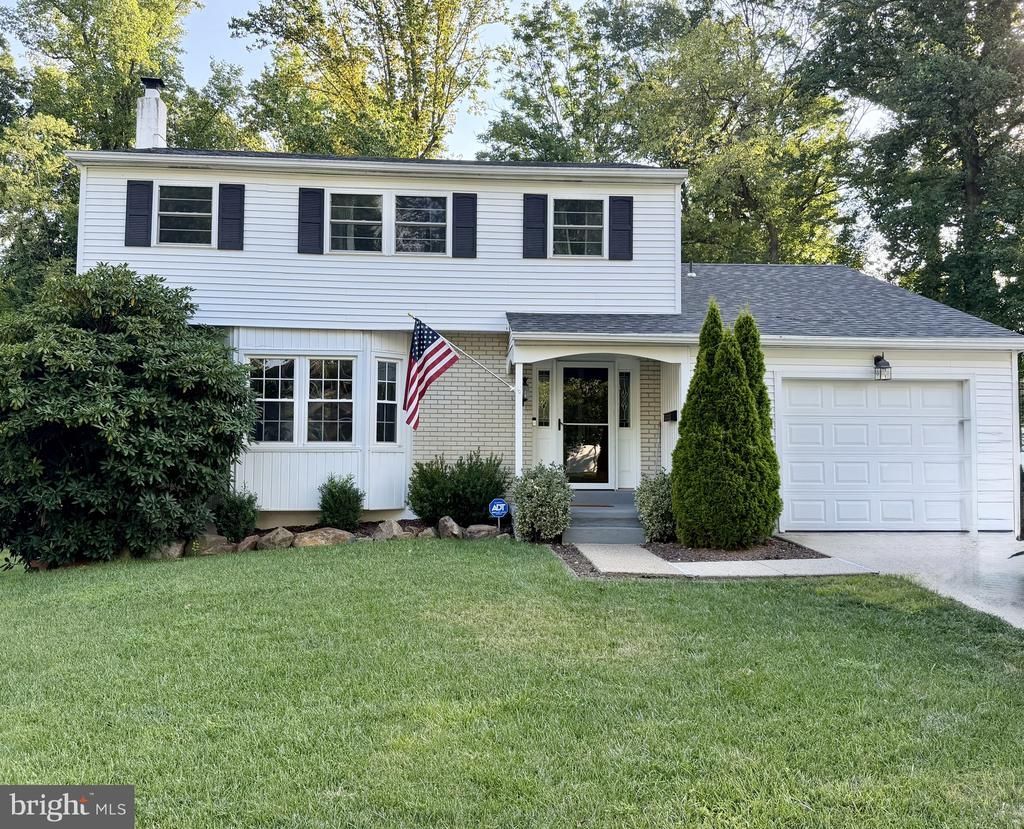
Welcome home to 810 Parkside Blvd! This 2-story Colonial in North Wilmington is ready to welcome its new owners. As you pull into the expanded concrete driveway and enter through the front door, you’re greeted by neutral tile flooring. To the left, you’ll find a spacious living room featuring a brand-new triple bay window, which flows seamlessly into the dining room and kitchen. All windows throughout the home have also been replaced, adding another great update to this well-maintained home. The eat-in kitchen offers light wood cabinetry, stainless steel appliances, including the stove, microwave, dishwasher, and refrigerator, along with ample counter space. Just off the kitchen is the family room with sliding doors leading to the rear deck, overlooking the oversized backyard that backs to the woods. Rounding out the first floor is a newly renovated half bath and convenient access to the garage. Upstairs, newly refreshed hardwood steps lead to the second-floor hallway. The upper level offers four generously sized bedrooms with large closets and a renovated full hall bathroom. There is also convenient access to the attic space from the second-floor hallway. The large basement features shelving and plenty of additional storage space. Move right in and enjoy all that this wonderful home has to offer!
Property Features
Property Type: Residential - Single Family
Basement: Yes
Basement: Full
Cooling: Central A/C
Fuel Type: Natural Gas
Garage: 1
Heating: Central, Forced Air
Home Style: Colonial
Lot Size: 0.20 Acres
Stories: 2.0
Taxes: $3,247
Year Built: 1964
Feature Descriptions
Additional Structures: Above Grade, Below Grade
Building Name: NONE AVAILABLE
Days on Site: 12
Exterior: Aluminum Siding, Brick, Vinyl Siding
Interior: Attic, Bathroom - Tub Shower, Carpet, Formal/Separate Dining Room, Kitchen - Eat-In, Wood Floors
Lot Dimensions: 0.20 Acre(S)
Parking Notes: 5 Total Parking Spaces
Rooms: Living Room, Dining Room, Primary Bedroom, Bedroom 2,Bedroom 4,Kitchen, Family Room, Basement, Bathroom 3
Sewer: Public Sewer
SQFT Above Finished: 1698
SQFT Below Finished: 250
SQFT Total Finished: 1948
Structure Type: Detached
Total Garage/Parking Spaces: 5
Water: Public
Room Sizes
Primary Bedroom: 14 x 13 Level - Upper 1
Bedroom 2: 13 x 13 Level - Upper 1
Bathroom 3: 13 x 10 Level - Upper 1
Bedroom 4: 11 x 10 Level - Upper 1
Living Room: 19 x 11 Level - Main
Dining Room: 13 x 11 Level - Main
Kitchen: 16 x 11 Level - Main
Family Room: 19 x 11 Level - Main
Local Schools
School District: BRANDYWINE
Listed By / Shown By
Listed By
Agency Name: Patterson-Schwartz-Hockessin
Agency Phone: 3022393000
Shown By
Agency Title: Maverick Realty, LLC
Agency Phone: (302) 365-8297

Estimate Your Payment
Estimated Payment
$ 1,327.82 per month $934.74 Principal & Interest $270.58 Property Tax $122.50 Homeowner's Insurance
810 Parkside Boulevard | MLS# DENC2112498
This single family home located at 810 Parkside Boulevard, Claymont, DE 19703 is currently listed for sale with an asking price of $420,000. This property was built in 1964 and has 4 bedrooms and 1 full and 1 partial baths with 1948 sq. ft. Parkside Boulevard is located in the NORTHRIDGE subdivision within the BRANDYWINE school district. Search NORTHRIDGE real estate on www.maverickrealtyusa.com today.