
BEDS2
BATHS2 full 1 partial
SQUARE FEET1,280
MLS#MDBA2228968
STATUSPENDING
PROPERTY TYPERental - Townhouse
SUBDIVISIONCANTON
SCHOOLBALTIMORE CITY PUBLIC SCHOOLS
Property Description
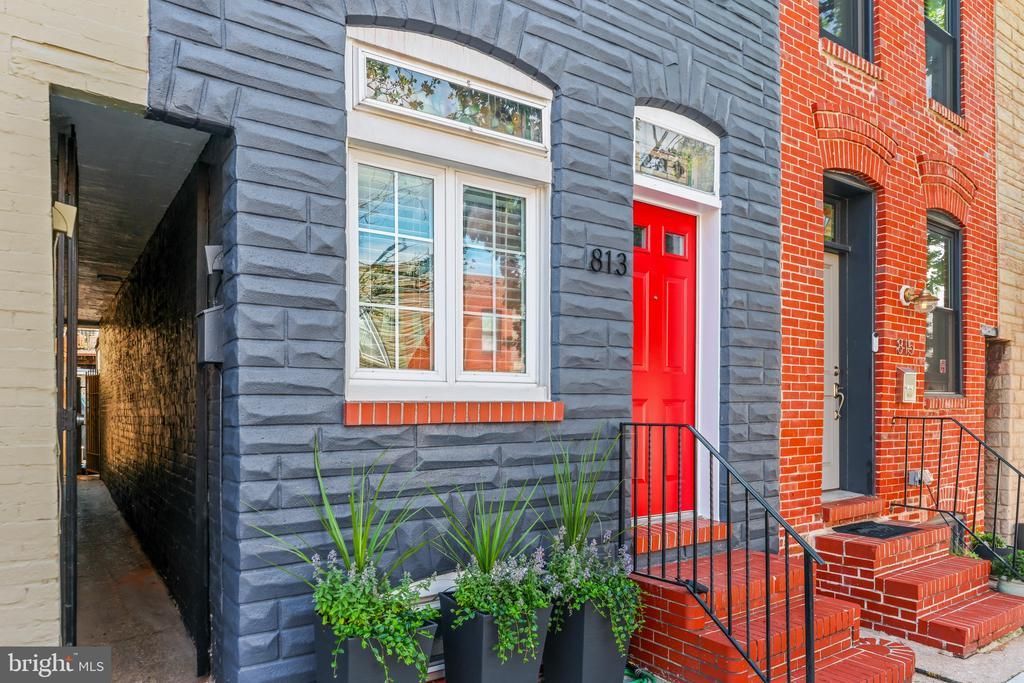
Available NOW! Located in PRIME Canton location with a 3 minute walk to local coffee shop (One Doo), grocery store (Food Lion), local bar/restaurants (Hudson St Stack House or Smaltimore), and much more. Enjoy city living right in the heart of it all. This home has been recently renovated, you'll be the first to enjoy all new everything! The main level offers an open layout with spacious living and dining areas, an updated kitchen, and 1/2 bathroom. Upstairs features two bedrooms with two brand new full bathrooms, and a flexible bonus space perfect for a home office or reading nook, and laundry closet. Basement is unfinished - perfect for storage. The location truly is an unbeatable access to Boston Street shopping, dining, parks, the waterfront promenade, downtown Baltimore, and I-95. Looking for 1 year lease or longer. Pets allowed case by case with monthly pet rent.
Property Features
Property Type: Rental - Townhouse
Basement: Yes
Basement: Connecting Stairway, Daylight, Partial, Interior Access, Space For Rooms, Unfinished
Cooling: Central A/C
Fuel Type: Natural Gas
Heating: Central,90% Forced Air
Home Style: Federal
Lot Size: 0.02 Acres
Stories: 3.0
Year Built: 1920
Feature Descriptions
Additional Structures: Above Grade, Below Grade
Appliances: Dishwasher, Dryer, Refrigerator, Stove, Washer, Water Heater
Days on Site: 3
Exterior: Brick
Interior: Family Room Off Kitchen, Dining Area, Floor Plan - Open, Kitchen - Eat-In, Kitchen - Table Space, Wood Floors
Lot Dimensions: 0.02 Acre(S)
Municipality: Baltimore City
Pet Restrictions: Case by Case Basis
Sewer: Public Sewer
Special View Info: City
SQFT Above Finished: 1280
SQFT Total Finished: 1280
Structure Type: Interior Row/Townhouse
Water: Public
Local Schools
School District: BALTIMORE CITY PUBLIC SCHOOLS
Listed By / Shown By
Listed By
Agency Name: Next Step Realty
Agency Phone: 4439012200
Shown By
Agency Title: Maverick Realty, LLC
Agency Phone: (302) 365-8297

813 S Luzerne Avenue | MLS# MDBA2228968
This property located at 813 S Luzerne Avenue, Baltimore, MD 21224 is currently listed for rent with an asking price of $2,500 / Monthly. S Luzerne Avenue is located within the BALTIMORE CITY PUBLIC SCHOOLS school district. Search Baltimore real estate on www.maverickrealtyusa.com today.