
BEDS3
BATHS2 full 1 partial
SQUARE FEET1,388
MLS#MDAA2158612
STATUSPENDING
PROPERTY TYPEResidential - Single Family
SUBDIVISIONRIPPLING ESTATES
SCHOOLANNE ARUNDEL COUNTY PUBLIC SCHOOLS
Property Description
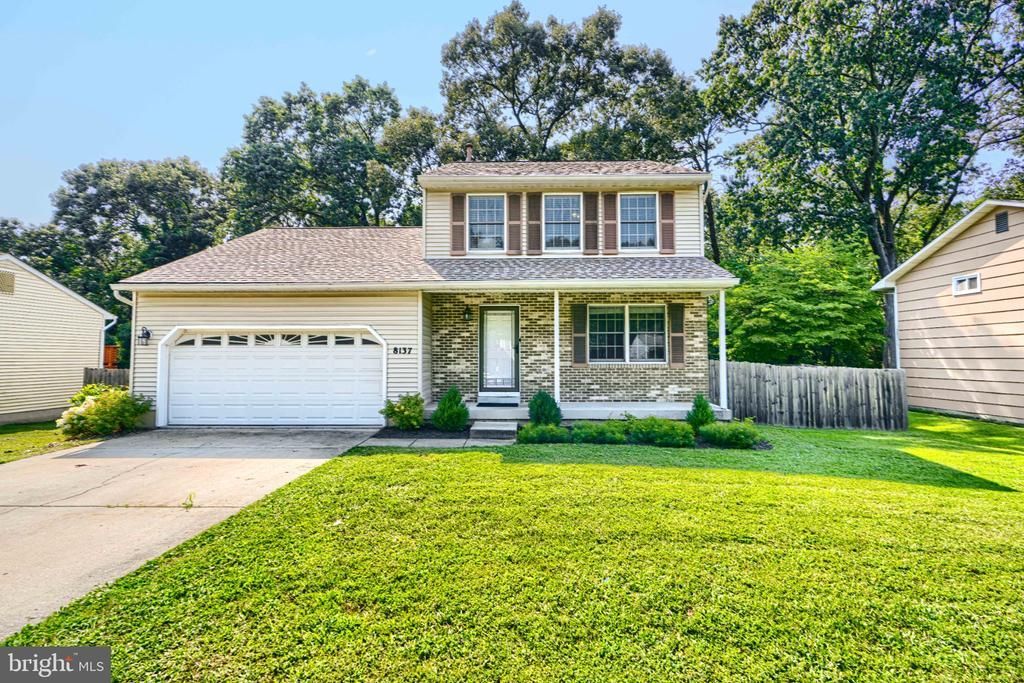
Charming, lovingly maintained 2-story colonial nestled in the heart of Glen Burnie. This inviting home offers a perfect blend of comfort and potential, featuring an updated kitchen that opens to a cozy family room, ideal for everyday living and entertaining. Upstairs, you'll find a spacious primary bedroom complete with its own private full bath, along with additional bedrooms that offer flexibility for guests, home office, or hobbies. The unfinished basement provides endless possibilities , whether you're dreaming of a home gym, rec room, or extra storage, it's ready for your personal touch. Fenced rear yard with fire pit for those crisp fall evenings by the bonfire. Conveniently located near shopping, dining, and commuter routes, this home is a wonderful opportunity to make your own in an established neighborhood. Don’t miss it!
Property Features
Property Type: Residential - Single Family
Basement: Yes
Basement: Interior Access, Space For Rooms, Unfinished
Cooling: Ceiling Fan(s), Central A/C
Fireplaces: 1
Fuel Type: Natural Gas
Garage: 2
Heating: Forced Air
Home Style: Colonial
Lot Size: 0.19 Acres
Roof Type: Architectural Shingle
Stories: 3.0
Taxes: $4,703
Year Built: 1990
Feature Descriptions
Additional Structures: Above Grade, Below Grade
Appliances: Dishwasher, Dryer, Oven/Range - Electric, Refrigerator, Washer, Microwave
Days on Site: 14
Exterior: Vinyl Siding
Fencing: Rear
Fireplace: Wood
Flooring: Carpet, Wood
Interior: Breakfast Area, Ceiling Fan(s), Family Room Off Kitchen, Formal/Separate Dining Room, Kitchen - Eat-In, Kitchen - Table Space, Primary Bath(s), Wood Floors
Lot: Cleared
Lot Dimensions: 0.19 Acre(S)
Parking Features: Concrete Driveway
Parking Notes: 4 Total Parking Spaces
Rooms: Living Room, Dining Room, Primary Bedroom, Bedroom 2,Bedroom 3,Kitchen, Family Room, Basement, Bathroom 2,Primary Bathroom
Sewer: Public Sewer
SQFT Above Finished: 1388
SQFT Total Finished: 1388
Structure Type: Detached
Total Garage/Parking Spaces: 4
Water: Public
Windows: Double Pane
Local Schools
School District: ANNE ARUNDEL COUNTY PUBLIC SCHOOLS
Listed By / Shown By
Listed By
Agency Name: Realty Plus Associates
Agency Phone: 4109144100
Shown By
Agency Title: Maverick Realty, LLC
Agency Phone: (302) 365-8297

Estimate Your Payment
Estimated Payment
$ 1,461.49 per month $945.64 Principal & Interest $391.92 Property Tax $123.93 Homeowner's Insurance
8137 Phirne Road E | MLS# MDAA2158612
This single family home located at 8137 Phirne Road E, Glen Burnie, MD 21061 is currently listed for sale with an asking price of $424,900. This property was built in 1990 and has 3 bedrooms and 2 full and 1 partial baths with 1388 sq. ft. Phirne Road E is located in the RIPPLING ESTATES subdivision within the ANNE ARUNDEL COUNTY PUBLIC SCHOOLS school district. Search RIPPLING ESTATES real estate on www.maverickrealtyusa.com today.