
BEDS2
BATHS2 full
SQUARE FEET1,006
MLS#MDHR2061754
STATUSACTIVE
PROPERTY TYPEResidential - Single Family
SUBDIVISIONSHERRILL GARDENS
SCHOOLHARFORD COUNTY PUBLIC SCHOOLS
Property Description
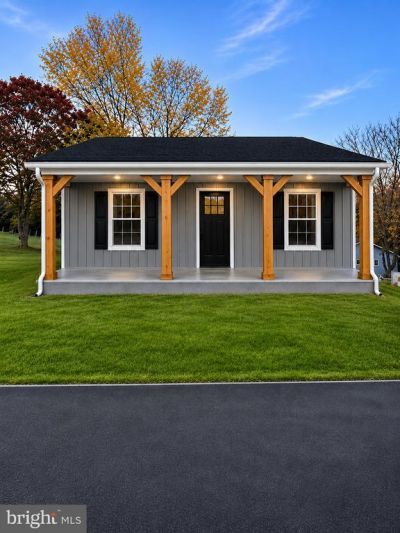
Exciting opportunity to own a brand-new rancher in Pylesville! Currently under construction and anticipated to be completed by December 2026, this thoughtfully designed home offers 2 bedrooms, 2 full bathrooms, and 1,006 square feet of above-grade living space, situated on a half-acre lot with a new private well and septic system. A fully covered front porch welcomes you into an inviting open-concept layout, where the family room flows seamlessly into the kitchen. The kitchen will feature granite countertops, a center island, tile backsplash, and under-cabinet lighting. Waterproof luxury vinyl plank flooring will extend throughout the home, offering both durability and style. The unfinished walk-out basement provides additional possibilities, complete with a full bathroom rough-in and bonus concrete storage space beneath the front porch. Construction is well underway! Framing is complete, windows and doors have been installed, and electrical, plumbing, and HVAC rough-ins are beginning. Enjoy the benefits of new construction and convenient one-level living in a peaceful Pylesville setting. Please refer to the renderings for proposed floor plans and layout. Do not show without appointment.
Property Features
Property Type: Residential - Single Family
Basement: Yes
Basement: Connecting Stairway
Cooling: Central A/C
Fuel Type: Electric
Heating: Heat Pump(s)
Home Style: Ranch/Rambler
Lot Size: 0.57 Acres
Stories: 2.0
Taxes: $1,053
Year Built: 2026
Feature Descriptions
Additional Structures: Above Grade
Exterior: Vinyl Siding
Lot Dimensions: 0.57 Acre(S)
Sewer: Septic Exists
SQFT Above Finished: 1006
SQFT Total Finished: 1006
Structure Type: Detached
Water: Well
Local Schools
School District: HARFORD COUNTY PUBLIC SCHOOLS
Listed By / Shown By
Listed By
Agency Name: Compass Home Group, LLC
Agency Phone: 4433600086
Shown By
Agency Title: Maverick Realty, LLC
Agency Phone: (302) 365-8297

Estimate Your Payment
Estimated Payment
$ 1,082.06 per month $879.10 Principal & Interest $87.75 Property Tax $115.21 Homeowner's Insurance
816 Sherrill Drive | MLS# MDHR2061754
This single family home located at 816 Sherrill Drive , Pylesville, MD 21132 is currently listed for sale with an asking price of $395,000. This property was built in 2026 and has 2 bedrooms and 2 full baths with 1006 sq. ft. Sherrill Drive is located in the SHERRILL GARDENS subdivision within the HARFORD COUNTY PUBLIC SCHOOLS school district. Search SHERRILL GARDENS real estate on www.maverickrealtyusa.com today.