
BEDS5
BATHS2 full
SQUARE FEET2,306
MLS#DENC2112184
STATUSACTIVE
PROPERTY TYPEResidential - Single Family
SUBDIVISIONDEVON
SCHOOLCHRISTINA
Property Description
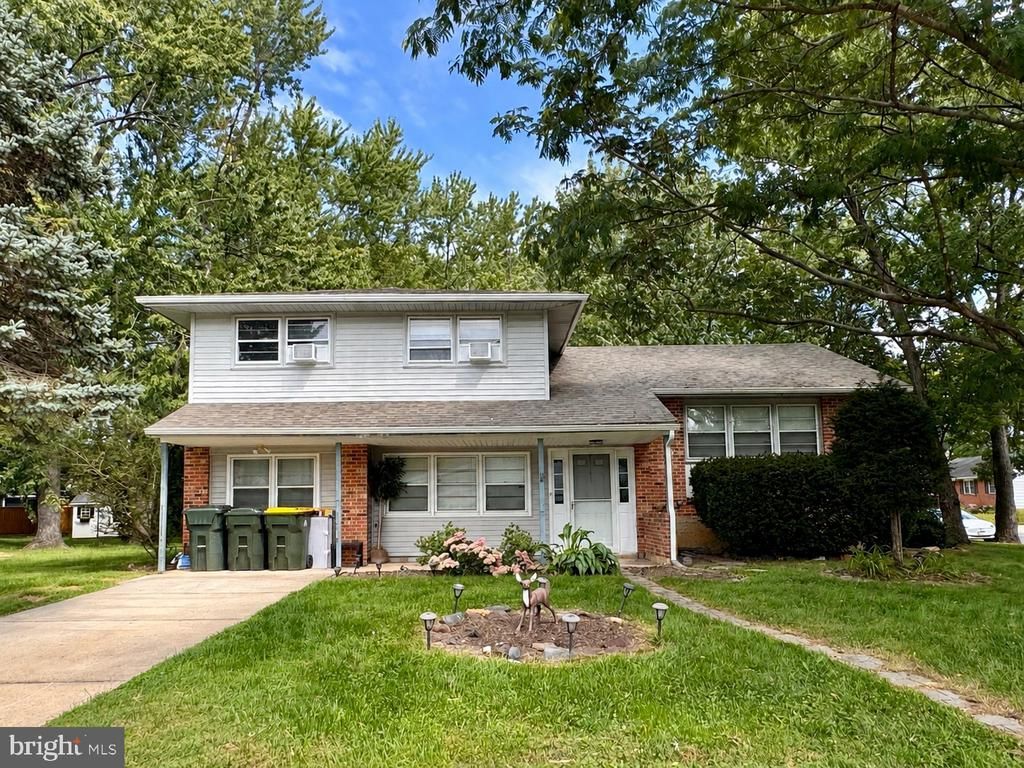
Welcome home to this beautifully updated and truly move-in-ready Newark home! Offering 5 bedrooms and 2 full baths, this home has been thoughtfully improved to provide comfortable, flexible living space throughout. The bright, open-concept main level is perfect for everyday living and entertaining, while updated kitchen flooring and refreshed bedroom floors give the home a clean, modern feel. Recent improvements include a newer HVAC system, conversion of the former half bath into a full bathroom, completion of the fifth bedroom, and a refinished basement providing additional usable living space. The electrical system has also been upgraded with expanded capacity and updated pigtail connections for added safety. A washer and dryer have been added for everyday convenience, while a newer roof and gutters offer even more peace of mind. With five bedrooms and a finished lower level, there is plenty of room for a home office, guest space, recreation room, or whatever best fits your lifestyle. Conveniently located just minutes from the University of Delaware, with easy access to shopping, restaurants, and major routes. This home has been thoughtfully improved and is ready for its next owner to simply move in and enjoy. Come see everything this Newark home has to offer!
Property Features
Property Type: Residential - Single Family
Basement: Yes
Basement: Full, Partially Finished
Cooling: Central A/C, Multi Units
Fuel Type: Natural Gas
Heating: Forced Air
Home Style: Colonial, Split Level
Lot Size: 0.39 Acres
Roof Type: Pitched
Stories: 2.0
Taxes: $4,250
Year Built: 1971
Feature Descriptions
Additional Structures: Above Grade, Below Grade
Appliances: Dishwasher, Disposal, Dryer, Freezer, Microwave, Oven/Range - Gas, Refrigerator, Washer, Water Heater
Days on Site: 32
Electric: Circuit Breakers
Exterior: Brick, Vinyl Siding, Aluminum Siding
Flooring: Vinyl, Bamboo
Interior: Ceiling Fan(s), Kitchen - Eat-In
Lot: Corner
Lot Dimensions: 0.39 Acre(S)
Sewer: Public Sewer
SQFT Above Finished: 1956
SQFT Below Finished: 350
SQFT Total Finished: 2306
Structure Type: Detached
Utilities: Cable TV, Electric Available, Natural Gas Available, Sewer Available, Water Available
Water: Public
Local Schools
School District: CHRISTINA
Listed By / Shown By
Listed By
Agency Name: BHHS Fox & Roach - Hockessin
Agency Phone: 3029999999
Shown By
Agency Title: Maverick Realty, LLC
Agency Phone: (302) 365-8297

Estimate Your Payment
Estimated Payment
$ 1,423.99 per month $945.87 Principal & Interest $354.17 Property Tax $123.96 Homeowner's Insurance
820 Leeds Lane | MLS# DENC2112184
This single family home located at 820 Leeds Lane, Newark, DE 19711 is currently listed for sale with an asking price of $425,000. This property was built in 1971 and has 5 bedrooms and 2 full baths with 2306 sq. ft. Leeds Lane is located in the DEVON subdivision within the CHRISTINA school district. Search DEVON real estate on www.maverickrealtyusa.com today.