
BEDS3
BATHS2 full 1 partial
SQUARE FEET1,540
MLS#MDHW2073648
STATUSACTIVE
PROPERTY TYPERental - Townhouse
SUBDIVISIONASBURY WOODS
SCHOOLHOWARD COUNTY PUBLIC SCHOOL SYSTEM
Property Description
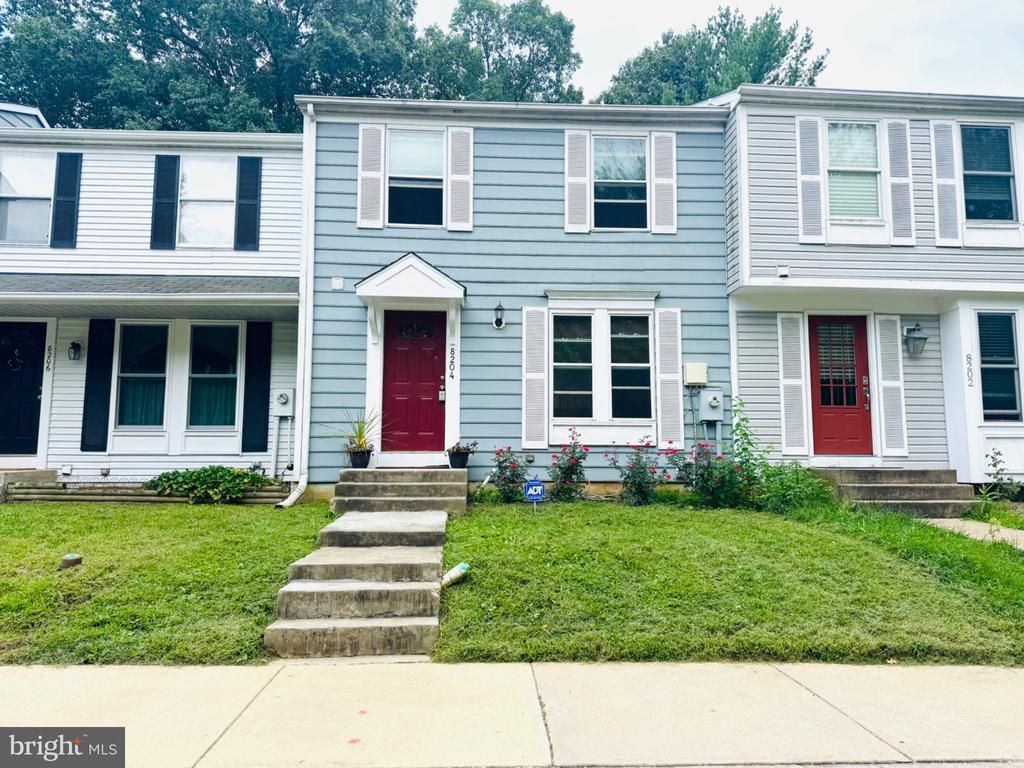
Beautiful colonial townhome in the desirable community of Asbury Woods. This home features 3 bedrooms, 2.5 bathrooms, and 1 reserved parking space. Freshly painted walls, ceilings, and doors complement the newly installed luxury vinyl hardwood flooring throughout the entire home. The kitchen features stainless steel appliances and white cabinetry. Plenty of natural light fills the dining area through large glass sliding doors that lead to a re-stained wood deck overlooking a peaceful, wooded setting. The spacious primary bedroom features a walk-in closet, while two additional generously sized bedrooms and an upgraded full bathroom complete the upper level. The lower level features a spacious family room and a full bathroom. A glass sliding door leads to a private patio and fenced backyard. Conveniently located just minutes from major thoroughfares, including I-95, US-1, and MD-32, as well as entertainment, shopping, restaurants, recreation, and more. Move-in ready!
Property Features
Property Type: Rental - Townhouse
Basement: Yes
Basement: Connecting Stairway, Daylight, Partial, Full, Improved, Outside Entrance, Partially Finished, Rear Entrance, Walkout Level
Cooling: Heat Pump(s)
Fuel Type: Electric
Heating: Heat Pump(s)
Home Style: Colonial
Lot Size: 0.03 Acres
Roof Type: Asbestos Shingle
Stories: 3.0
Year Built: 1984
Feature Descriptions
Additional Structures: Above Grade, Below Grade
Appliances: Dishwasher, Disposal, Dryer, Exhaust Fan, Oven/Range - Electric, Stove, Washer, Water Heater
Exterior: Aluminum Siding
Fencing: Fully, Privacy, Wood
Flooring: Carpet, Ceramic Tile, Laminate Plank
HOA Fee: $160.00/Quarterly
Interior: Bathroom - Tub Shower, Bathroom - Walk-In Shower, Breakfast Area, Carpet, Ceiling Fan(s), Combination Dining/Living, Dining Area, Floor Plan - Traditional, Kitchen - Table Space
Lot Dimensions: 0.03 Acre(S)
Parking Features: Off Street, On Street, Parking Lot, Assigned
Pet Restrictions: Case by Case Basis
Sewer: Public Sewer
SQFT Above Finished: 1120
SQFT Below Finished: 420
SQFT Total Finished: 1540
Structure Type: Interior Row/Townhouse
Water: Public
Local Schools
High School: GUILFORD PARK
Middle School: PATUXENT VALLEY
Elementary School: BOLLMAN BRIDGE
School District: HOWARD COUNTY PUBLIC SCHOOL SYSTEM
Listed By / Shown By
Listed By
Agency Name: DMV United Realty LLC
Agency Phone: 4106578788
Shown By
Agency Title: Maverick Realty, LLC
Agency Phone: (302) 365-8297

8204 Wellington Place | MLS# MDHW2073648
This property located at 8204 Wellington Place , Jessup, MD 20794 is currently listed for rent with an asking price of $2,700 / Monthly. Wellington Place is located within the HOWARD COUNTY PUBLIC SCHOOL SYSTEM school district. Search Jessup real estate on www.maverickrealtyusa.com today.