
BEDS2
BATHS2 full
SQUARE FEET1,973
MLS#MDAA2153702
STATUSACTIVE
PROPERTY TYPEResidential - Single Family
SUBDIVISIONHERITAGE HARBOUR
SCHOOLANNE ARUNDEL COUNTY PUBLIC SCHOOLS
Property Description
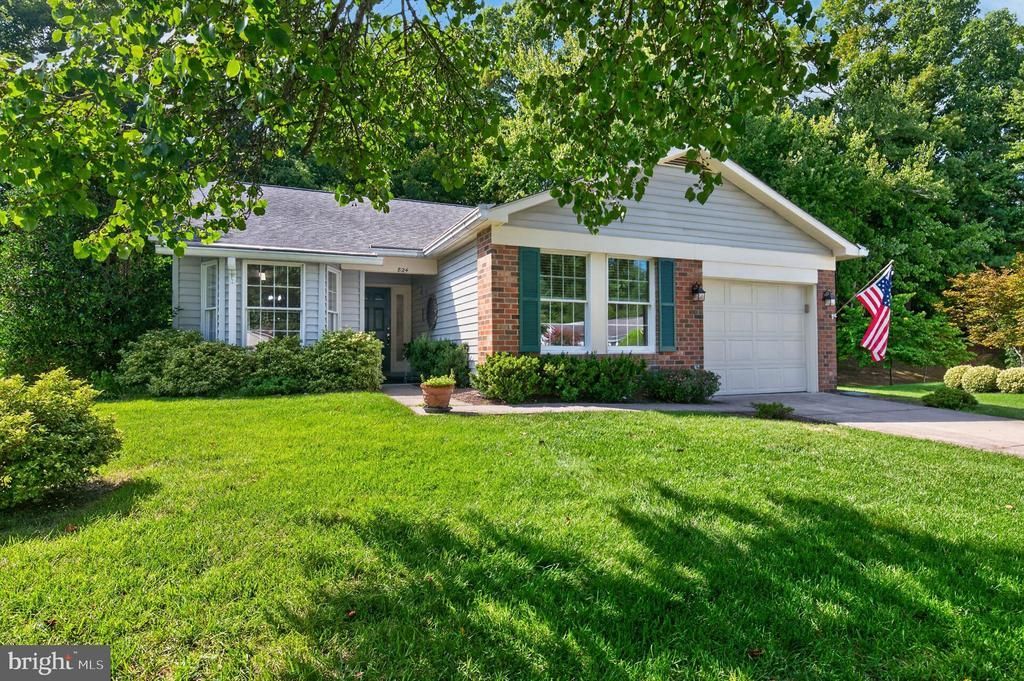
This lovely single-family home is sited in a peaceful, private setting, backing to mature trees. The home offers a spacious living room with gas fireplace, dining room, updated kitchen with breakfast room, and convenient laundry room. The primary suite includes private bath and walk-in closet. Second bedroom and full bath as well as den / office all on one level. Enjoy the serene wooded views from the spacious deck or from the inviting Great Room, featuring a second gas fireplace, vaulted natural-wood ceiling, and dramatic floor-to-ceiling windows. Belonging to Heritage Harbour 55+ community, residents can enjoy an exceptional array of amenities, including golf, tennis, pickleball, canoeing, kayaking, and so much more. Conveniently located between Baltimore and Washington, DC and close to BWI Airport.
Property Features
Property Type: Residential - Single Family
Cooling: Central A/C, Ceiling Fan(s)
Fireplaces: 2
Fuel Type: Natural Gas
Garage: 1
Heating: 90% Forced Air
Home Style: Ranch/Rambler
Lot Size: 0.15 Acres
Roof Type: Architectural Shingle
Stories: 1.0
Taxes: $5,875
Year Built: 1988
Feature Descriptions
Accessibility: 36"+ wide Halls,2+ Access Exits, Level Entry - Main, No Stairs
Additional Structures: Above Grade, Below Grade
Appliances: Dishwasher, Disposal, Dryer, Exhaust Fan, Oven/Range - Electric, Refrigerator, Washer, Water Heater
Community Amenities: Club House, Community Center, Exercise Room, Fitness Center, Golf Course, Jog/Walk Path, Library, Meeting Room, Pool - Indoor, Pool - Outdoor, Recreational Center, Billiard Room, College Courses, Game Room, Gift Shop, Golf Club, Hot tub, Picnic Area, Pier/Dock, Putting Green, Retirement Community, Swimming Pool, Tennis Courts, Transportation Service
Days on Site: 4
Exterior: Extensive Hardscape, Street Lights, Other
Exterior: Vinyl Siding, Brick
Fireplace: Fireplace - Glass Doors, Gas/Propane
Flooring: Carpet, Ceramic Tile, Hardwood
HOA Fee: $176.00/Monthly
Interior: Breakfast Area, Ceiling Fan(s), Combination Dining/Living, Dining Area, Kitchen - Eat-In, Kitchen - Table Space, Primary Bath(s), Skylight(s), Walk-in Closet(s), Window Treatments, Stove - Wood, Studio
Lake Name: South River
Lot: Backs to Trees, Cul-de-sac, Front Yard, Landscaping, Level, Rear Yard
Lot Dimensions: 0.15 Acre(S)
Number of Rooms: 11
Parking Features: Concrete Driveway
Parking Notes: 2 Total Parking Spaces
Pet Restrictions: No Pet Restrictions
Rooms: Living Room, Dining Room, Primary Bedroom, Bedroom 2,Kitchen, Den, Foyer, Great Room, Laundry, Bathroom 2,Primary Bathroom
Sewer: Public Sewer
Special View Info: Trees/Woods
SQFT Above Finished: 1973
SQFT Total Finished: 1973
Structure Type: Detached
Total Garage/Parking Spaces: 2
Utilities: Natural Gas Available, Cable TV
Water: Public
Water Access: Canoe/Kayak
Local Schools
High School: ANNAPOLIS
School District: ANNE ARUNDEL COUNTY PUBLIC SCHOOLS
Listed By / Shown By
Listed By
Agency Name: Coldwell Banker Realty
Agency Phone: 4102638686
Shown By
Agency Title: Maverick Realty, LLC
Agency Phone: (302) 365-8297

Estimate Your Payment
Estimated Payment
$ 1,999.67 per month $1,335.12 Principal & Interest $489.58 Property Tax $174.97 Homeowner's Insurance
824 Boatswain Way | MLS# MDAA2153702
This single family home located at 824 Boatswain Way, Annapolis, MD 21401 is currently listed for sale with an asking price of $599,900. This property was built in 1988 and has 2 bedrooms and 2 full baths with 1973 sq. ft. Boatswain Way is located in the HERITAGE HARBOUR subdivision within the ANNE ARUNDEL COUNTY PUBLIC SCHOOLS school district. Search HERITAGE HARBOUR real estate on www.maverickrealtyusa.com today.