
BEDS2
BATHS2 full
SQUARE FEET1,574
MLS#MDHW2074180
STATUSACTIVE
PROPERTY TYPEResidential - Condominium
SUBDIVISIONVILLAGE CREST AT TAYLOR VILLAGE
SCHOOLHOWARD COUNTY PUBLIC SCHOOL SYSTEM
Property Description
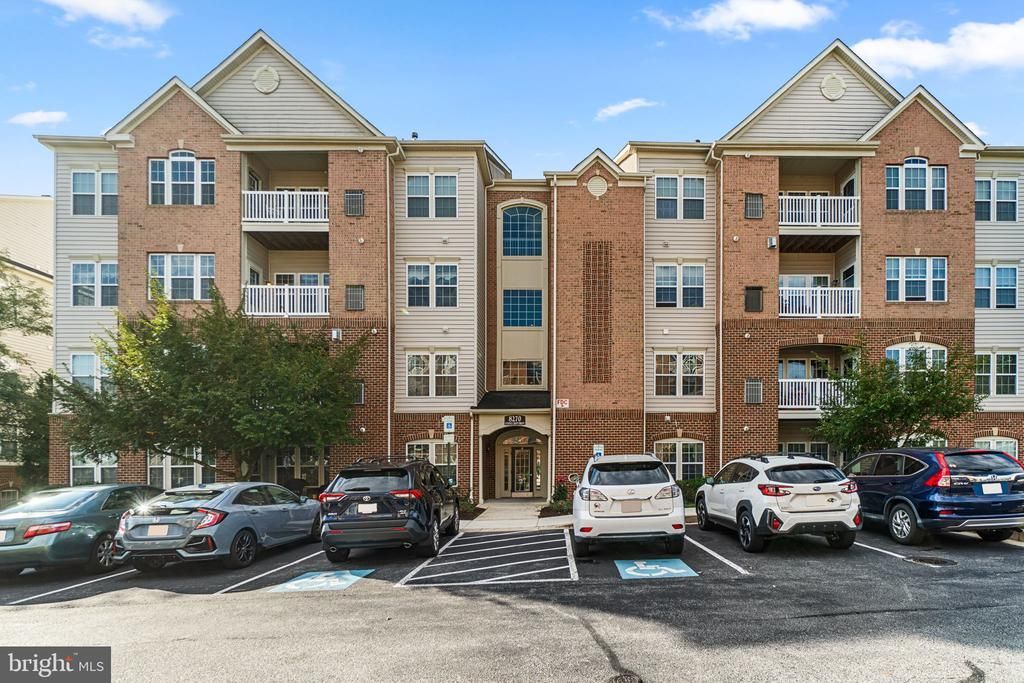
Looking for a spacious 2-bedroom condo in an active 55+ community that has it all? Welcome home! This bright and inviting residence offers 2 full baths, generous living spaces, a private balcony, plenty of storage, and access to an impressive collection of community amenities, all with the ease of low-maintenance condo living. Step inside to a welcoming entryway with hardwood flooring that opens to an impressively spacious, light-filled living room. Crown molding adds a polished touch throughout the main living areas, while the separate dining room features chair rail detailing and a chandelier, creating a dedicated space for meals and entertaining. The kitchen offers abundant cabinetry and counter space, a double-basin sink, dishwasher, built-in microwave, and refrigerator. A breakfast bar keeps the kitchen connected to the living area, while the adjoining breakfast area is surrounded by windows and opens directly to the private balcony. An in-unit washer and dryer add everyday convenience. The spacious owner’s suite features a private full bath with a double-sink vanity and a generous walk-in closet with plenty of shelving and storage. A second bedroom and full hall bath offer flexibility for guests, a home office, or additional living space. Love where you live! This vibrant 55+ community offers resort-style living in the heart of Ellicott City, with a large recreation center, indoor and outdoor pools, billiards room, clubhouse, fitness center, library, meeting and party rooms, tennis courts, tot lots/playgrounds, and walking paths and sidewalks throughout the neighborhood. 8270 Stone Crop Drive, Unit J offers a comfortable, low-maintenance way to call Ellicott City home.
Property Features
Property Type: Residential - Condominium
Cooling: Central A/C, Programmable Thermostat, Ceiling Fan(s)
Fuel Type: Electric
Heating: Central, Programmable Thermostat
Home Style: Traditional, Transitional
Stories: 1.0
Taxes: $4,777
Year Built: 2009
Feature Descriptions
Accessibility: 32"+ wide Doors,36"+ wide Halls, Accessible Switches/Outlets, Elevator, Low Pile Carpeting
Additional Structures: Above Grade
Appliances: Refrigerator, Oven/Range - Electric, Built-In Microwave, Dishwasher, Disposal, Washer, Dryer, Water Heater
Building Name: LEGACY AT VILLAGE CREST
Community Amenities: Billiard Room, Club House, Common Grounds, Community Center, Exercise Room, Game Room, Fitness Center, Pickleball Courts, Pool - Indoor, Pool - Outdoor, Recreational Center, Retirement Community, Tennis Courts, Tot Lots/Playground
Condo/Coop Fee: $410.00/Monthly
Days on Site: 1
Exterior: Block, Brick, Combination
Exterior: Sidewalks, Street Lights
Flooring: Hardwood, Carpet, Ceramic Tile
HOA Fee: $122.51/Monthly
Interior: Bathroom - Walk-In Shower, Bathroom - Tub Shower, Breakfast Area, Ceiling Fan(s), Crown Moldings, Dining Area, Elevator, Floor Plan - Open, Pantry, Primary Bath(s), Walk-in Closet(s)
Parking Features: Lighted Parking, Unassigned
Pet Restrictions: Cats OK, Dogs OK, Number Limit, Size/Weight Restriction
Rooms: Living Room, Dining Room, Primary Bedroom, Bedroom 2,Kitchen, Breakfast Room, Laundry, Storage Room, Primary Bathroom, Full Bath
Sewer: Public Sewer
SQFT Above Finished: 1574
SQFT Total Finished: 1574
Structure Type: Unit/Flat/Apartment
Water: Public
Windows: Insulated, Screens
Local Schools
School District: HOWARD COUNTY PUBLIC SCHOOL SYSTEM
Listed By / Shown By
Listed By
Agency Name: Samson Properties
Agency Phone: 4107302200
Shown By
Agency Title: Maverick Realty, LLC
Agency Phone: (302) 365-8297

Estimate Your Payment
Estimated Payment
$ 1,341.79 per month $834.36 Principal & Interest $398.08 Property Tax $109.35 Homeowner's Insurance
8270 Stone Crop Drive, Unit J | MLS# MDHW2074180
This condo located at 8270 Stone Crop Drive, Unit J, Ellicott City, MD 21043 is currently listed for sale with an asking price of $374,900. This property was built in 2009 and has 2 bedrooms and 2 full baths with 1574 sq. ft. Stone Crop Drive, Unit J is located in the VILLAGE CREST AT TAYLOR VILLAGE subdivision within the HOWARD COUNTY PUBLIC SCHOOL SYSTEM school district. Search VILLAGE CREST AT TAYLOR VILLAGE real estate on www.maverickrealtyusa.com today.