
BEDS3
BATHS2 full
SQUARE FEET1,200
MLS#MDAA2155768
STATUSACTIVE
PROPERTY TYPEResidential - Single Family
SUBDIVISIONWEDGEWOOD FOREST
SCHOOLANNE ARUNDEL COUNTY PUBLIC SCHOOLS
Property Description
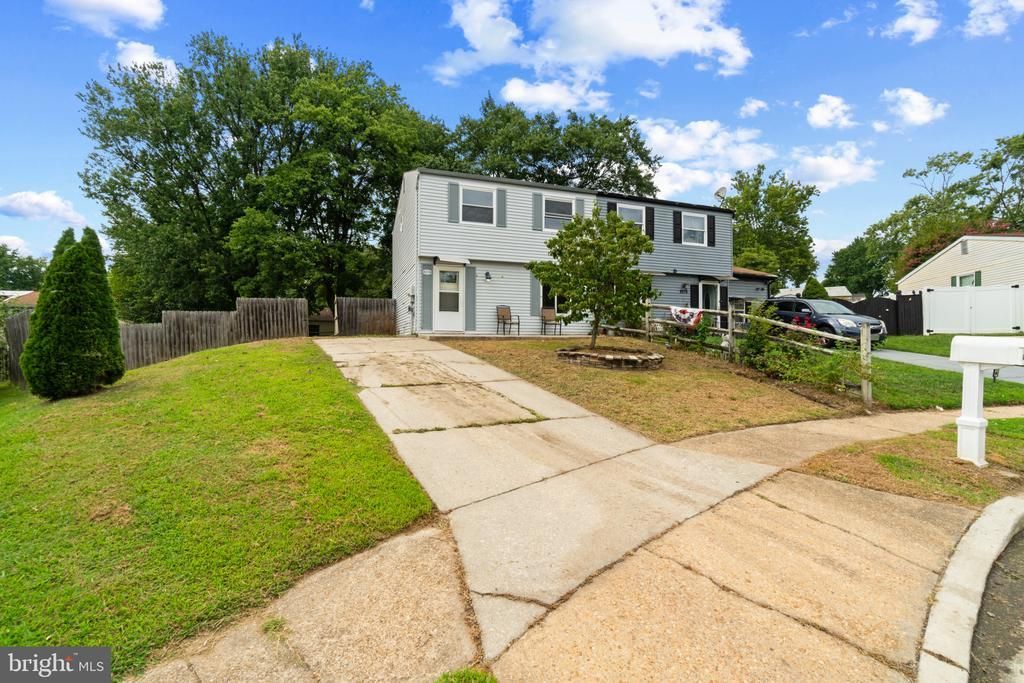
Bring your vision to this value-add opportunity in Severn. This three-bedroom, two-full-bath semi-detached property offers an opportunity for repairs and updating throughout, with several important improvements already in place, including a 2025 HVAC system, newer stainless-steel appliances, a recently replaced sliding glass door, and several replacement windows. The two-level layout features separate living, dining, kitchen, and family room spaces, with all three bedrooms and both full bathrooms upstairs. A private driveway provides off-street parking, while the large fenced backyard offers excellent outdoor potential. Conveniently located near Fort Meade, NSA, BWI Airport, shopping, and major commuter routes. Sold strictly as-is. Cash, conventional, or renovation financing considered. No FHA financing.
Property Features
Property Type: Residential - Single Family
Cooling: Ceiling Fan(s), Central A/C
Fuel Type: Electric
Heating: Heat Pump(s)
Home Style: Colonial
Lot Size: 0.12 Acres
Stories: 2.0
Taxes: $2,986
Year Built: 1977
Feature Descriptions
Additional Structures: Above Grade, Below Grade
Appliances: Dishwasher, Oven/Range - Electric, Refrigerator, Stainless Steel Appliances
Electric: 200+ Amp Service
Exterior: Aluminum Siding
Fencing: Rear
Interior: Kitchen - Country, Dining Area, Primary Bath(s), Bathroom - Stall Shower, Bathroom - Tub Shower, Ceiling Fan(s), Floor Plan - Traditional
Lot: Cul-de-sac, Corner
Lot Dimensions: 0.12 Acre(S)
Parking Notes: 2 Total Parking Spaces
Rooms: Living Room, Dining Room, Primary Bedroom, Bedroom 2,Bedroom 3,Kitchen, Family Room, Bathroom 2,Primary Bathroom
Sewer: Public Sewer
SQFT Above Finished: 1200
SQFT Total Finished: 1200
Structure Type: Twin/Semi-Detached
Total Garage/Parking Spaces: 2
Utilities: Cable TV Available, Electric Available, Water Available, Sewer Available
Water: Public
Room Sizes
Living Room: 19 x 12 Level - Main
Dining Room: 8 x 14 Level - Main
Kitchen: 11 x 13 Level - Main
Family Room: 11 x 11 Level - Main
Bedroom 2: 8 x 14 Level - Upper 1
Bedroom 3: 10 x 10 Level - Upper 1
Primary Bedroom: 11 x 11 Level - Upper 1
Primary Bathroom: 7 x 4 Level - Upper 1
Bathroom 2: 7 x 6 Level - Upper 1
Local Schools
School District: ANNE ARUNDEL COUNTY PUBLIC SCHOOLS
Listed By / Shown By
Listed By
Agency Name: Taylor Properties
Agency Phone: 3019702447
Shown By
Agency Title: Maverick Realty, LLC
Agency Phone: (302) 365-8297

Estimate Your Payment
Estimated Payment
$ 941.07 per month $612.03 Principal & Interest $248.83 Property Tax $80.21 Homeowner's Insurance
8276 Sebring Court | MLS# MDAA2155768
This single family home located at 8276 Sebring Court , Severn, MD 21144 is currently listed for sale with an asking price of $275,000. This property was built in 1977 and has 3 bedrooms and 2 full baths with 1200 sq. ft. Sebring Court is located in the WEDGEWOOD FOREST subdivision within the ANNE ARUNDEL COUNTY PUBLIC SCHOOLS school district. Search WEDGEWOOD FOREST real estate on www.maverickrealtyusa.com today.