
BEDS3
BATHS2 full
SQUARE FEET1,894
MLS#MDAA2155670
STATUSACTIVE
PROPERTY TYPEResidential - Single Family
SUBDIVISIONBELVEDERE BEACH-HARMONY
SCHOOLANNE ARUNDEL COUNTY PUBLIC SCHOOLS
Property Description
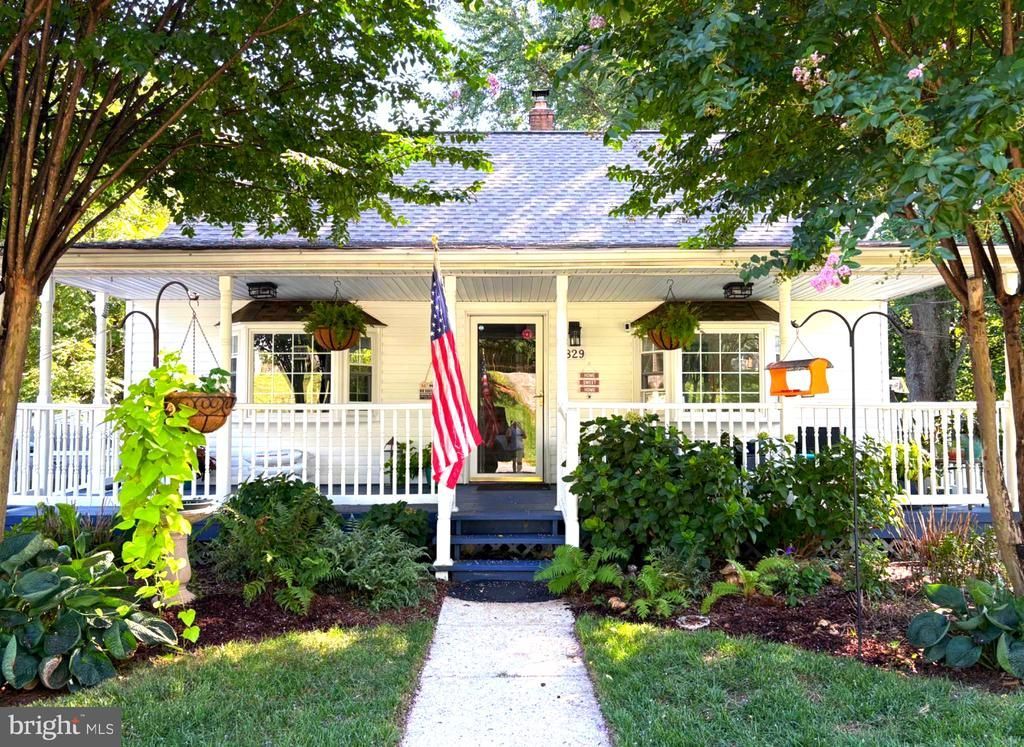
Welcome to this beautifully maintained and thoughtfully improved home, offering a wonderful combination of modern updates, comfortable living spaces, and desirable outdoor amenities. Major improvements include a new roof in 2024, new windows in 2025, updated electrical, and updated ceiling fans. The kitchen was updated in 2023 and features a refrigerator, stove, oven, dishwasher, and microwave. The main bathroom was renovated in 2023 and features beautiful Zellige subway tile, updated fixtures, and a relaxing soaking tub. Additional improvements include new plumbing from the house to the street, along with new sewer and incoming water lines completed in 2022. The family room features attractive vinyl plank flooring installed in 2022. The home also offers a newer LG WashTower washer and dryer and a downstairs bathroom renovated in 2023. Enjoy relaxing or entertaining on the full-width covered front and back porches overlooking the fenced yard. Conveniently located near water access and the Broadneck Peninsula Trail, this home offers numerous improvements and plenty to enjoy both inside and out. ** NOTE** Seller will replace the upstairs carpet before closing.
Property Features
Property Type: Residential - Single Family
Basement: Outside Entrance, Rear Entrance, Daylight, Partial, Full, Heated, Walkout Level, Windows, Workshop, Fully Finished
Basement: Yes
Cooling: Ceiling Fan(s), Central A/C
Fuel Type: Oil
Heating: Baseboard - Hot Water
Home Style: Cape Cod
Lot Size: 0.26 Acres
Roof Type: Shingle
Stories: 3.0
Taxes: $2,719
Year Built: 1950
Feature Descriptions
Additional Structures: Above Grade, Below Grade
Appliances: Built-In Microwave, Dishwasher, Dryer - Front Loading, Exhaust Fan, Icemaker, Oven - Self Cleaning, Oven/Range - Electric, Refrigerator, Stainless Steel Appliances, Stove, Washer - Front Loading, Washer/Dryer Stacked, Water Heater
Exterior: Vinyl Siding
Fencing: Privacy, Wood
Flooring: Hardwood, Carpet, Luxury Vinyl Plank
Interior: Entry Level Bedroom, Wood Floors, Floor Plan - Traditional, Bathroom - Soaking Tub, Bathroom - Stall Shower, Bathroom - Tub Shower, Bathroom - Walk-In Shower, Carpet, Ceiling Fan(s), Dining Area, Stove - Pellet
Lake Name: MAGOTHY
Lot: Backs to Trees, Landscaping, Level, Rear Yard, Front Yard, SideYard(s)
Lot Dimensions: 0.26 Acre(S)
Parking Features: Paved Driveway
Parking Notes: 4 Total Parking Spaces
Rooms: Living Room, Primary Bedroom, Bedroom 3,Kitchen, Family Room, Den, Study, Laundry, Other, Storage Room, Utility Room, Workshop
Sewer: Public Sewer
Special View Info: Garden/Lawn, Street
SQFT Above Finished: 1260
SQFT Below Finished: 634
SQFT Total Finished: 1894
Structure Type: Detached
Total Garage/Parking Spaces: 4
Utilities: Cable TV, Sewer Available, Water Available
Water: Public
Water Access: Canoe/Kayak
Windows: Bay/Bow, Insulated, Screens, Storm
Room Sizes
Living Room: 12 x 12 Level - Main
Den: 13 x 12 Level - Main
Other: 26 x 13 Level - Lower 1
Bedroom 3: 11 x 13 Level - Upper 1
Primary Bedroom: 12 x 11 Level - Main
Family Room: 26 x 15 Level - Lower 1
Kitchen: 12 x 14 Level - Main
Local Schools
High School: BROADNECK
Middle School: SEVERN RIVER
Elementary School: BELVEDERE
School District: ANNE ARUNDEL COUNTY PUBLIC SCHOOLS
Listed By / Shown By
Listed By
Agency Name: RE/MAX Leading Edge
Agency Phone: 4102243200
Shown By
Agency Title: Maverick Realty, LLC
Agency Phone: (302) 365-8297

Estimate Your Payment
Estimated Payment
$ 1,611.06 per month $1,224.06 Principal & Interest $226.58 Property Tax $160.42 Homeowner's Insurance
829 Clifton Avenue | MLS# MDAA2155670
This single family home located at 829 Clifton Avenue , Arnold, MD 21012 is currently listed for sale with an asking price of $550,000. This property was built in 1950 and has 3 bedrooms and 2 full baths with 1894 sq. ft. Clifton Avenue is located in the BELVEDERE BEACH-HARMONY subdivision within the ANNE ARUNDEL COUNTY PUBLIC SCHOOLS school district. Search BELVEDERE BEACH-HARMONY real estate on www.maverickrealtyusa.com today.