
BEDS3
BATHS2 full 1 partial
SQUARE FEET1,581
MLS#DESU2119698
STATUSPENDING
PROPERTY TYPEResidential - Condominium
SUBDIVISIONBEAR TRAP
SCHOOLINDIAN RIVER
Property Description
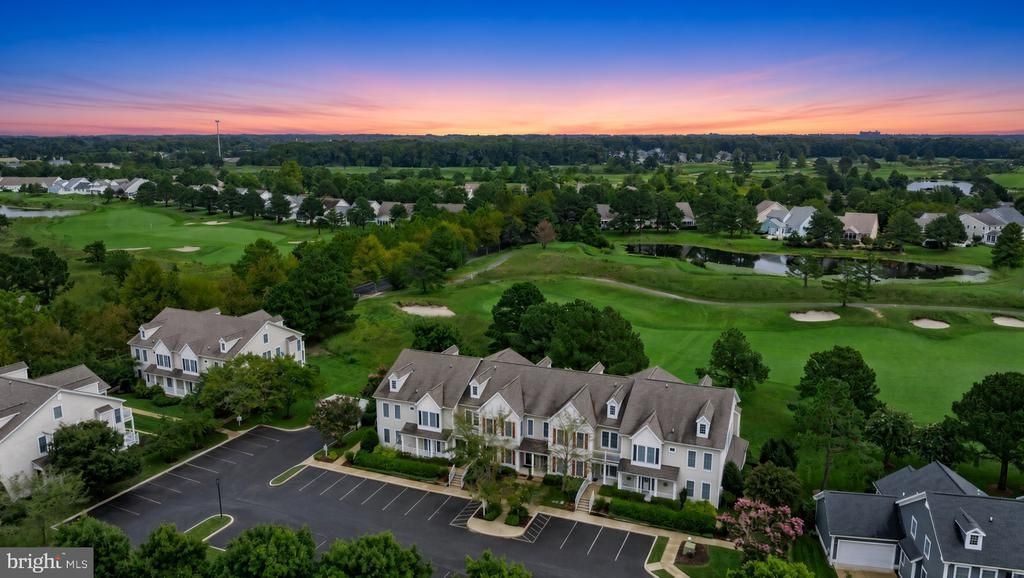
There's a particular kind of morning that belongs to homes backing up to a fairway, quiet and green and unhurried. That's the view waiting for you here, right off your own screened porch. This is coastal living made easy. Enjoy brand new LVP flooring, a new hot water heater, bright & spacious kitchen, open family room & dining space, and the home comes fully furnished. Move in and start living, nothing to fix or furnish first. At Bear Trap Dunes, the parts of ownership nobody enjoys are already taken care of: lawn care and exterior maintenance are handled, so your time goes toward the golf course, the pools, the clubhouse, and the shuttle that gets you to Bethany Beach without ever getting in the car. Upstairs, a private loft with its own half bath makes a great guest space, office, or quiet retreat, the kind of extra room you don't realize you need until you have it. Whether you're looking for a full-time home, a weekend getaway, or a smart investment, this one offers golf course views, low-maintenance living, and a location minutes from the beach, with the hard part already done for you.
Property Features
Property Type: Residential - Condominium
Cooling: Central A/C
Fireplaces: 1
Fuel Type: Electric
Heating: Heat Pump - Electric BackUp
Home Style: Unit/Flat, Villa
Roof Type: Architectural Shingle, Pitched
Stories: 2.0
Taxes: $804
Year Built: 2001
Feature Descriptions
Additional Structures: Above Grade, Below Grade
Appliances: Built-In Microwave, Cooktop, Dishwasher, Disposal, Dryer, Exhaust Fan, Oven/Range - Electric, Refrigerator, Washer, Water Heater
Building Name: NONE AVAILABLE
Community Amenities: Bar/Lounge, Basketball Courts, Club House, Common Grounds, Community Center, Fitness Center, Hot tub, Jog/Walk Path, Pool - Indoor, Pool - Outdoor, Tot Lots/Playground, Transportation Service
Condo/Coop Fee: $295.00/Monthly
Days on Site: 32
Exterior: Frame, Stick Built, Vinyl Siding
Exterior: Play Area, Sidewalks, Sport Court, Street Lights, Tennis Court(s), Water Fountains
Fireplace: Gas/Propane
Flooring: Carpet, Ceramic Tile, Laminate Plank
HOA Fee: $497.00/Monthly
Interior: Attic, Bathroom - Tub Shower, Breakfast Area, Carpet, Ceiling Fan(s), Combination Dining/Living, Combination Kitchen/Dining, Combination Kitchen/Living, Dining Area, Floor Plan - Open, Kitchen - Eat-In, Kitchen - Gourmet, Pantry, Primary Bath(s), Recessed Lighting, Walk-in Closet(s), Window Treatments
Pet Restrictions: Cats OK, Dogs OK
Rooms: Living Room, Dining Room, Primary Bedroom, Kitchen, Loft, Primary Bathroom
Sewer: Public Sewer
Special View Info: Golf Course
SQFT Above Finished: 1581
SQFT Total Finished: 1581
Structure Type: Penthouse Unit/Flat/Apartment
Water: Public
Windows: Screens
Local Schools
High School: INDIAN RIVER
Middle School: SELBYVILLE
Elementary School: LORD BALTIMORE
School District: INDIAN RIVER
Listed By / Shown By
Listed By
Agency Name: Monument Sotheby's International Realty
Agency Phone: 4439063840
Shown By
Agency Title: Maverick Realty, LLC
Agency Phone: (302) 365-8297

Estimate Your Payment
Estimated Payment
$ 1,072.63 per month $889.11 Principal & Interest $67.00 Property Tax $116.52 Homeowner's Insurance
83 F October Glory Avenue, Unit F | MLS# DESU2119698
This condo located at 83 F October Glory Avenue, Unit F, Ocean View, DE 19970 is currently listed for sale with an asking price of $399,500. This property was built in 2001 and has 3 bedrooms and 2 full and 1 partial baths with 1581 sq. ft. F October Glory Avenue, Unit F is located in the BEAR TRAP subdivision within the INDIAN RIVER school district. Search BEAR TRAP real estate on www.maverickrealtyusa.com today.